Beautifully FURNISHED semi-custom two-bedroom, two-bath, two-car garage, extended screened paver lanai villa with a NEW TILE ROOF on a larger premium lot for privacy with amazing upgrades within maintenance-free Auburn Woods in Venice! Immaculate, one-owner unit meticulously maintained with pride in ownership and has recently been freshly painted on the outside. The open great room floorplan is enhanced by high ceilings and doorways, crown molding throughout even around the HURRICANE IMPACT windows, neutral paint, ceramic tile throughout, and a plethora of windows to allow natural light to filter through. The well-appointed kitchen presents Corian counters, solid wood cabinetry, stainless steel appliances, a breakfast bar, and a pantry closet that look into the dining or additional living area that boasts a built-in cabinetry for storage and sitting area with enough room for a dining room table, and provides access to the great room. The great room is a perfect place to relax and unwind but will also draw one's attention to the outside sanctuary, which can be seen and accessed through the sliders. The primary suite has a lovely stained glass window, a nicely appointed walk-in closet, and a en-suite bath with a stone counter vanity and an enormous, remodeled walk-in shower with floor to ceiling subway tile. On the other end of the home is the sizeable guest bedroom and a guest bath with a stone counter vanity and a tub and shower combo. Additional features include a multitude of ceiling fans, an inside laundry with extra storage, an expansive paver front courtyard with ground lights, a screened front entryway, NEW gutters and downspouts, NEWER water heater, and NEWER garage door opener. Everything is pristine! Neighborhood amenities include a clubhouse with a heated pool surrounded by pavers, fitness area, as well as gathering area for social events. Association dues include lawn care, irrigation, recreation amenities, and management. If you're looking for easy maintenance, one-level living with a 2-car garage in a great neighborhood, along with an assumable warranty on the tile roof, this is perfect for you. This villa is minutes away from the gorgeous historic downtown Venice Island, beaches, shopping, restaurants, and marinas! Call for your private showing today and check out the virtual tour link https://my.matterport.com/show/?m=SeCTMkTHbzG&mls=1
Sold for $417,500
$417,500
303 AUBURN WOODS CIRCLE, VENICE, FL 34292
2beds
1,400sqft
Villa
Built in 2003
7,662 Square Feet Lot
$377,000 Zestimate®
$298/sqft
$2,094 Estimated rent
Home value
$377,000
$358,000 - $396,000
$2,094/mo
Zestimate® history
Owner options
List your home for rent
$2,094/mo
Rent Zestimate®
Find your next renter with Zillow Rental Manager. Plus, with online applications, you can quickly screen prospective tenants – for free.
$2,094/mo
Rent Zestimate®
Refinance and save
$2,916/mo
Est. payment
Refinancing to a lower rate could help reduce your monthly payments and save thousands over the life of the loan.
$2,916/mo
Est. payment
Explore your selling options
Work with a Zillow partner agent
Leverage their expertise and Zillow's premium Showcase listings to get your home seen by more buyers.
Get startedList with your own agent
Get your home in front of millions of buyers by listing it on Zillow.
Learn how to do itSell it yourself
Take full control of how buyers see your home on Zillow by listing For Sale by Owner (FSBO).
List your homeWhat's special
High ceilingsBuilt-in cabinetryPlethora of windowsSolid wood cabinetryNewer garage door openerEn-suite bathGuest bath
Zillow last checked:
Listing updated:
Listed by:
Kate Larson, PA 941-993-9503,
RE/MAX ALLIANCE GROUP 941-429-3506,
Dan Larson,
RE/MAX ALLIANCE GROUP
Bought with:
Janet Oberholtzer, 3287900
MICHAEL SAUNDERS & COMPANY
Source: Stellar MLS,MLS#: N6130948 Originating MLS: Port Charlotte
Originating MLS: Port Charlotte
Facts & features
Interior
Bedrooms & bathrooms
- Bedrooms: 2
- Bathrooms: 2
- Full bathrooms: 2
Rooms
- Room types: Great Room, Utility Room
Primary bedroom
- Features: Ceiling Fan(s), En Suite Bathroom, Walk-In Closet(s)
- Level: First
- Dimensions: 23x13
Bedroom 2
- Features: Ceiling Fan(s), Built-in Closet
- Level: First
- Dimensions: 13x13
Primary bathroom
- Features: Shower No Tub, Single Vanity, Stone Counters, Tall Countertops
- Level: First
- Dimensions: 5x10
Bathroom 2
- Features: Single Vanity, Stone Counters, Tall Countertops, Window/Skylight in Bath
- Level: First
- Dimensions: 6x9
Balcony porch lanai
- Features: Ceiling Fan(s)
- Level: First
- Dimensions: 13x20
Dining room
- Features: Ceiling Fan(s)
- Level: First
- Dimensions: 21x10
Foyer
- Level: First
- Dimensions: 5x6
Great room
- Features: Ceiling Fan(s)
- Level: First
- Dimensions: 14x24
Kitchen
- Features: Breakfast Bar, Pantry, Tall Countertops
- Level: First
- Dimensions: 12x12
Laundry
- Level: First
- Dimensions: 6x10
Heating
- Central, Electric
Cooling
- Central Air
Appliances
- Included: Convection Oven, Dishwasher, Disposal, Dryer, Electric Water Heater, Microwave, Range, Refrigerator, Washer, Wine Refrigerator
- Laundry: Inside, Laundry Room
Features
- Built-in Features, Crown Molding, Eating Space In Kitchen, High Ceilings, L Dining, Open Floorplan, Primary Bedroom Main Floor, Solid Surface Counters, Solid Wood Cabinets, Split Bedroom, Stone Counters, Thermostat, Vaulted Ceiling(s), Walk-In Closet(s)
- Flooring: Ceramic Tile
- Doors: Sliding Doors
- Windows: Blinds, Storm Window(s), Hurricane Shutters, Hurricane Shutters/Windows
- Has fireplace: No
- Furnished: Yes
Interior area
- Total structure area: 1,938
- Total interior livable area: 1,400 sqft
Property
Parking
- Total spaces: 2
- Parking features: Driveway, Garage Door Opener
- Attached garage spaces: 2
- Has uncovered spaces: Yes
Features
- Levels: One
- Stories: 1
- Patio & porch: Covered, Front Porch, Rear Porch, Screened
- Exterior features: Courtyard, Irrigation System, Lighting, Rain Gutters, Sidewalk
Lot
- Size: 7,662 Square Feet
- Residential vegetation: Trees/Landscaped
Details
- Parcel number: 0412070022
- Zoning: RMF2
- Special conditions: None
Construction
Type & style
- Home type: SingleFamily
- Property subtype: Villa
Materials
- Block, Stucco
- Foundation: Slab
- Roof: Tile
Condition
- Completed
- New construction: No
- Year built: 2003
Utilities & green energy
- Sewer: Public Sewer
- Water: Public
- Utilities for property: BB/HS Internet Available, Cable Available, Electricity Connected, Sewer Connected, Sprinkler Recycled, Street Lights, Underground Utilities, Water Connected
Community & HOA
Community
- Features: Clubhouse, Community Mailbox, Deed Restrictions, Fitness Center, Pool, Sidewalks
- Security: Smoke Detector(s)
- Pet fee: $0 monthly
- Subdivision: AUBURN WOODS
HOA
- Has HOA: Yes
- Amenities included: Clubhouse, Fence Restrictions, Fitness Center, Pool, Recreation Facilities
- Services included: Common Area Taxes, Community Pool, Reserve Fund, Fidelity Bond, Maintenance Structure, Maintenance Grounds, Manager, Pool Maintenance, Private Road, Recreational Facilities
- HOA fee: $205 monthly
- HOA name: Argus/Denise Majka
- HOA phone: 941-408-7423
Location
- Region: Venice
Financial & listing details
- Price per square foot: $298/sqft
- Tax assessed value: $336,600
- Annual tax amount: $4,547
- Date on market: 2/3/2024
- Cumulative days on market: 14 days
- Listing terms: Cash,Conventional
- Ownership: Fee Simple
- Total actual rent: 0
- Electric utility on property: Yes
- Road surface type: Paved
Price history
| Date | Event | Price |
|---|---|---|
| 3/15/2024 | Sold | $417,500-1.8%$298/sqft |
Source:  Stellar MLS #N6130948 Report a problem Stellar MLS #N6130948 Report a problem | ||
| 2/19/2024 | Pending sale | $425,000$304/sqft |
Source: Stellar MLS #N6130948 Report a problem | ||
| 2/3/2024 | Listed for sale | $425,000+769.1%$304/sqft |
Source: Stellar MLS #N6130948 Report a problem | ||
| 12/9/2002 | Sold | $48,900$35/sqft |
Source: Public Record Report a problem | ||
Public tax history
| Year | Property taxes | Tax assessment |
|---|---|---|
| 2025 | $967 -79% | $109,967 -62% |
| 2024 | $4,592 +1% | $289,493 +10% |
| 2023 | $4,547 +8.6% | $263,175 +10% |
| 2022 | $4,188 +17.3% | $239,250 +10% |
| 2021 | $3,571 +9.7% | $217,500 +11.9% |
| 2020 | $3,254 +2.1% | $194,400 +2% |
| 2019 | $3,186 | $190,600 +3.5% |
| 2018 | $3,186 +3.2% | $184,100 -2.2% |
| 2017 | $3,087 +6.4% | $188,300 +0.9% |
| 2016 | $2,901 -6.8% | $186,700 +6.4% |
| 2015 | $3,113 +7.3% | $175,500 +19.6% |
| 2014 | $2,901 +17.5% | $146,700 |
| 2013 | $2,469 +3.1% | $146,700 +1.7% |
| 2012 | $2,396 +37% | $144,200 -0.8% |
| 2011 | $1,749 -20.4% | $145,300 -14.9% |
| 2010 | $2,196 -14.3% | $170,700 +0.9% |
| 2009 | $2,562 | $169,100 -16.9% |
| 2008 | $2,562 -22.8% | $203,500 -14.5% |
| 2007 | $3,320 | $238,146 +2.5% |
| 2006 | -- | $232,338 +3.4% |
| 2005 | -- | $224,600 +59.3% |
| 2004 | $2,562 +203% | $141,000 +207.2% |
| 2003 | $845 | $45,900 |
Find assessor info on the county website
Neighborhood: East Venice Ave
Nearby homes
- $405,0002 bd2 ba1.5k sqft301 Auburn Woods Cir, Venice, FL 34292Sold

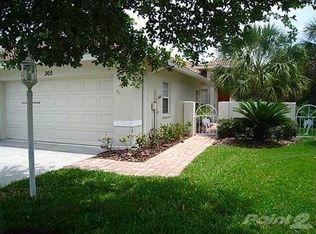
- $349,1002 bd2 ba1.4k sqft305 Auburn Woods Cir, Venice, FL 34292Off Market
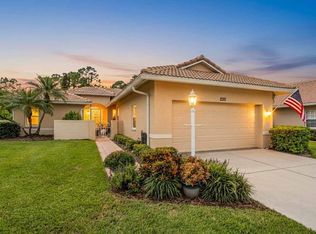
- $380,0002 bd2 ba1.7k sqft235 Auburn Woods Cir, Venice, FL 34292Sold
- $308,7002 bd2 ba1.4k sqft307 Auburn Woods Cir, Venice, FL 34292Off Market

- $376,7002 bd2 ba1.5k sqft149 Colebrook Ct, Venice, FL 34292Off Market
- $356,0002 bd2 ba1.5k sqft153 Colebrook Ct, Venice, FL 34292Off Market
- $358,2002 bd2 ba1.5k sqft145 Colebrook Ct, Venice, FL 34292Off Market
- $322,6002 bd2 ba1.4k sqft309 Auburn Woods Cir, Venice, FL 34292Off Market
Nearby schools
GreatSchools rating
- 6/10Garden Elementary SchoolGrades: K-5Distance: 1.4 mi
- 7/10Venice Middle SchoolGrades: 6-8Distance: 3.5 mi
- 7/10Venice Senior High SchoolGrades: 9-12Distance: 2.2 mi
Schools provided by the listing agent
- Elementary: Garden Elementary
- Middle: Venice Area Middle
- High: Venice Senior High
Source: Stellar MLS. This data may not be complete. We recommend contacting the local school district to confirm school assignments for this home.
Get a cash offer in 3 minutes
Find out how much your home could sell for in as little as 3 minutes with a no-obligation cash offer.
Estimated market value
$377,000
Get a cash offer in 3 minutes
Find out how much your home could sell for in as little as 3 minutes with a no-obligation cash offer.
Estimated market value
$377,000
- Florida
- Sarasota County
- Venice
- 34292
- East Venice Ave
- 303 AUBURN WOODS CIRCLE
Nearby cities
Nearby neighborhoods
Nearby zip codes
Other Venice Topics
