Welcome to this one-of-a-kind home in the sought after Abernathy community and school district. With over 4600 square feet of mostly updated space this home sits on 1.75 acres and features a new 1500 square foot barn with two large overhead doors and two canopies coming off of it to create a beautiful outdoor/backyard space that overlooks the above ground swimming pool. The new owner of this property will enjoy a massive kitchen with granite countertops, top of the line appliances and two separate sinks. The master suite features a separate walk-in shower and soaking tub. It also boasts a huge walk in closet. Bedrooms two and three are spacious with lots of closet space and another large bathroom conveniently situated between the two bedrooms. The formal living space is inviting with a large bay window looking out the front of the house while the second massive living space used to serve as the town's dance hall. It could be used for a home theater, game room, office, or a combination of it all. It even has it's own retro half bathroom. The property also features two 1400 gallon septic tanks, two hot water heaters, and two 5-ton HVAC units. Updated meets historic in this property that's sure to impress. The seller is ready to entertain offers.
Sold
Price Unknown
301 Avenue N, Abernathy, TX 79311
3beds
4,605sqft
Single Family Residence, Residential
Built in 1950
1.75 Acres Lot
$642,700 Zestimate®
$--/sqft
$2,614 Estimated rent
Home value
$642,700
$598,000 - $694,000
$2,614/mo
Zestimate® history
Owner options
List your home for rent
$2,614/mo
Rent Zestimate®
Find your next renter with Zillow Rental Manager. Plus, with online applications, you can quickly screen prospective tenants – for free.
$2,614/mo
Rent Zestimate®
Refinance and save
Refinancing to a lower rate could help reduce your monthly payments and save thousands over the life of the loan.
Explore your selling options
Work with a Zillow partner agent
Leverage their expertise and Zillow's premium Showcase listings to get your home seen by more buyers.
Get startedList with your own agent
Get your home in front of millions of buyers by listing it on Zillow.
Learn how to do itSell it yourself
Take full control of how buyers see your home on Zillow by listing For Sale by Owner (FSBO).
List your homeWhat's special
Zillow last checked:
Listing updated:
Listed by:
Ty Horsford TREC #0714094 806-773-4658,
Movements Real Estate
Bought with:
Ty Horsford, TREC #0714094
Movements Real Estate
Source: LBMLS,MLS#: 202555273
Facts & features
Interior
Bedrooms & bathrooms
- Bedrooms: 3
- Bathrooms: 3
- Full bathrooms: 2
- 1/2 bathrooms: 1
Primary bedroom
- Features: Carpet Flooring, Isolated
- Level: First
- Area: 295.74 Square Feet
- Dimensions: 15.90 x 18.60
Bedroom 2
- Features: Carpet Flooring
- Level: First
- Area: 229.99 Square Feet
- Dimensions: 14.11 x 16.30
Bedroom 3
- Features: Carpet Flooring
- Level: First
- Area: 253.68 Square Feet
- Dimensions: 15.10 x 16.80
Primary bathroom
- Features: Dressing Area(s), Luxury Vinyl Flooring, Separate Shower/Tub, Tile Counters
- Level: First
Bathroom
- Features: Luxury Vinyl Flooring, Tile Counters, Combination Shower/Tub
- Level: First
Bathroom
- Features: Linoleum Flooring
- Level: First
Basement
- Features: Concrete Flooring
- Level: Basement
- Area: 95.59 Square Feet
- Dimensions: 7.90 x 12.10
Dining room
- Features: Luxury Vinyl Flooring
- Level: First
- Area: 216 Square Feet
- Dimensions: 13.50 x 16.00
Family room
- Features: Wood Flooring
- Level: First
- Area: 871.36 Square Feet
- Dimensions: 22.40 x 38.90
Kitchen
- Description: Metal Cabinets
- Features: Granite Counters, Luxury Vinyl Flooring, Pantry
- Level: First
- Area: 587.76 Square Feet
- Dimensions: 23.70 x 24.80
Living room
- Features: Wood Flooring
- Level: First
- Area: 498.55 Square Feet
- Dimensions: 16.90 x 29.50
Heating
- Central, Fireplace(s), Natural Gas
Cooling
- Ceiling Fan(s), Central Air, Electric, Multi Units
Appliances
- Included: Dishwasher, Disposal, Electric Cooktop, Free-Standing Range
- Laundry: Electric Dryer Hookup, Inside, Laundry Room, Washer Hookup
Features
- Beamed Ceilings, Built-in Features, Ceiling Fan(s), Granite Counters, Kitchen Island, Pantry, Recessed Lighting, Soaking Tub, Storage, Tile Counters, Walk-In Closet(s)
- Basement: Concrete,Storage Space,Unfinished
- Number of fireplaces: 2
- Fireplace features: Bedroom, Family Room, Wood Burning
Interior area
- Total structure area: 4,605
- Total interior livable area: 4,605 sqft
- Finished area above ground: 4,605
Property
Parking
- Total spaces: 3
- Parking features: Attached, Carport, Circular Driveway, Driveway, Garage, Garage Door Opener, Gravel, Off Street, Workshop in Garage
- Attached garage spaces: 2
- Carport spaces: 1
- Covered spaces: 3
- Has uncovered spaces: Yes
Features
- Exterior features: Awning(s), Fire Pit
- Has private pool: Yes
- Pool features: Above Ground
- Fencing: Brick
- Has view: Yes
Lot
- Size: 1.75 Acres
- Features: Agricultural, Back Yard, Front Yard, Paved, Views
Details
- Additional structures: Barn(s)
- Parcel number: R311878
- Zoning description: Single Family
Construction
Type & style
- Home type: SingleFamily
- Architectural style: Traditional
- Property subtype: Single Family Residence, Residential
Materials
- Brick
- Foundation: Slab
- Roof: Composition
Condition
- Updated/Remodeled
- New construction: No
- Year built: 1950
Utilities & green energy
- Sewer: Septic Tank
- Water: Public
Community & HOA
Community
- Security: None
HOA
- Has HOA: No
Location
- Region: Abernathy
Financial & listing details
- Tax assessed value: $334,494
- Annual tax amount: $4,152
- Date on market: 5/25/2025
- Cumulative days on market: 38 days
- Listing terms: Cash,Conventional,FHA,USDA Loan,VA Loan
- Road surface type: Paved
Price history
| Date | Event | Price |
|---|---|---|
| 8/4/2025 | Sold | -- |
Source:  LBMLS #202555273 Report a problem LBMLS #202555273 Report a problem | ||
| 7/2/2025 | Pending sale | $699,000$152/sqft |
Source: LBMLS #202555273 Report a problem | ||
| 5/25/2025 | Listed for sale | $699,000$152/sqft |
Source: LBMLS #202555273 Report a problem | ||
Public tax history
| Year | Property taxes | Tax assessment |
|---|---|---|
| 2025 | $1,438 -7.8% | $334,494 -6.2% |
| 2024 | $1,559 +5.8% | $356,448 +10% |
| 2023 | $1,474 +13.1% | $324,044 +13.3% |
| 2022 | $1,303 +7% | $286,000 +10% |
| 2021 | $1,217 +4.4% | $260,000 |
| 2020 | $1,166 -0.6% | $260,000 |
| 2019 | $1,174 +13% | $260,000 +8.1% |
| 2018 | $1,038 | $240,565 +10% |
| 2017 | $1,038 -4.4% | $218,695 -0.4% |
| 2016 | $1,086 | $219,660 -5.7% |
| 2015 | $1,086 | $232,909 |
| 2014 | $1,086 | $232,909 |
| 2013 | -- | $232,909 |
Find assessor info on the county website
Neighborhood: 79311
Nearby homes
- $216,1003 bd2 ba2k sqft1212 3rd St, Abernathy, TX 79311Off Market

- $335,4003 bd3 ba4.6k sqft303 Avenue N, Abernathy, TX 79311Off Market
- $555,1003 bd3 ba3.4k sqft205 Avenue N, Abernathy, TX 79311Off Market
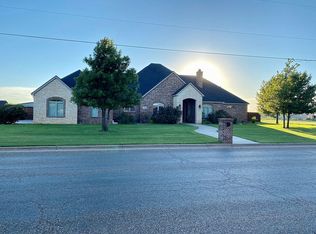
- $246,2003 bd2 ba2.5k sqft1215 3rd St, Abernathy, TX 79311Off Market
- $164,500-- bd7 ba1.4k sqft1212 4th St, Abernathy, TX 79311Off Market
- $161,900-- bd7 ba1.4k sqft1210 4th St, Abernathy, TX 79311Off Market
- $684,0005 bd4 ba4.1k sqft201 Avenue N, ABERNATHY, TX 79311Pending
- $215,2003 bd2 ba2k sqft1211 3rd St, Abernathy, TX 79311Off Market
Nearby schools
GreatSchools rating
- 6/10Abernathy Elementary SchoolGrades: PK-5Distance: 0.5 mi
- 8/10Abernathy Middle SchoolGrades: 6-8Distance: 0.5 mi
- 5/10Abernathy High SchoolGrades: 9-12Distance: 0.5 mi
Schools provided by the listing agent
- Elementary: Abernathy
- Middle: Abernathy
- High: Abernathy
Source: LBMLS. This data may not be complete. We recommend contacting the local school district to confirm school assignments for this home.
Sell for more on Zillow
Get a Zillow Showcase℠ listing at no additional cost and you could sell for .
$642,700
2% more
+$12,854
With Zillow Showcase(estimated)
$655,554
- Texas
- Lubbock County
- Abernathy
- 79311
- 301 Avenue N
Nearby cities
Nearby zip codes
Other Abernathy Topics
