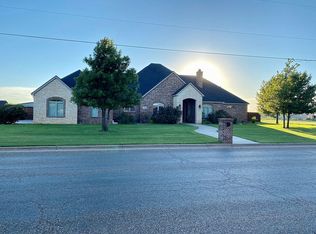
This property defines luxury living in Abernathy. This two-story oasis features over 4100 sq ft of living space with 5 bedrooms, 3.5 bathrooms, and a two car garage. Located on just shy of an acre lot this home features timeless amenities and fixtures, a spacious and open first floor layout with an isolated master suite, and four good sized bedrooms upstairs, one of which has it's own bathroom and serves as a great place for guests. If that wasn't enough, the space features an office, dining room, and beautiful basement hideaway complete with a movie projector and screen that will convey with sale. The main living area of the home has traditional hardwood flooring , dark wood stained cabinets, granite countertops throughout the home and so much more. Once you make your way outside you'll be greeted by a large side entry driveway and yard in the front, a picturesque in ground swimming pool in the back yard, two large covered sitting areas, an additional pool house/garage, a kid's play center, a large basketball court, an outdoor kitchen, a storage shed, and the list goes on. All of this coupled with the fact that you have space and the conveniences of living in the outstanding Abernathy community and school district this property has it all.
Pending
Price cut: $15K (6/25)
$684,000
201 Avenue N, Abernathy, TX 79311
5beds
4,118sqft
:
Get pre-qualified$5,216/mo
Single Family Residence, Residential
Built in 2008
0.8 Acres Lot
$660,000 Zestimate®
$166/sqft
$-- HOA
What's special
Large basketball courtOutdoor kitchenTraditional hardwood flooringStorage shedDining roomTwo car garageTimeless amenities and fixtures
- 43 days |
- 491 |
- 23 |
Likely to sell faster than
Zillow last checked:
Listing updated:
Listed by:
Ty Horsford TREC #0714094 806-773-4658,
Movements Real Estate
Source: LBMLS,MLS#: 202607975
Facts & features
Interior
Bedrooms & bathrooms
- Bedrooms: 5
- Bathrooms: 4
- Full bathrooms: 3
- 1/2 bathrooms: 1
Primary bedroom
- Features: Carpet Flooring
- Level: First
- Area: 270 Square Feet
- Dimensions: 15.00 x 18.00
Bedroom 2
- Features: Carpet Flooring
- Level: Second
- Area: 195 Square Feet
- Dimensions: 13.00 x 15.00
Bedroom 3
- Features: Carpet Flooring
- Level: Second
- Area: 210 Square Feet
- Dimensions: 14.00 x 15.00
Bedroom 4
- Features: Carpet Flooring
- Level: Second
- Area: 121 Square Feet
- Dimensions: 11.00 x 11.00
Bedroom 5
- Features: Carpet Flooring
- Level: Second
- Area: 121 Square Feet
- Dimensions: 11.00 x 11.00
Primary bathroom
- Features: Double Vanity, Dressing Area(s), Granite Counters, Isolated, Separate Shower/Tub
- Level: First
Bathroom
- Description: Isolated, walk-in shower
- Features: Granite Counters, Separate Shower/Tub, Tile Flooring
- Level: Second
Bathroom
- Features: Combination Shower/Tub, Double Vanity, Granite Counters, Tile Flooring
- Level: Second
Bathroom
- Description: 1/2 bath
- Features: Granite Counters, Tile Flooring
- Level: First
Basement
- Description: projector/screen
- Features: Carpet Flooring
- Level: Basement
- Area: 440 Square Feet
- Dimensions: 20.00 x 22.00
Dining room
- Features: Hardwood Flooring
- Level: First
- Area: 156 Square Feet
- Dimensions: 12.00 x 13.00
Kitchen
- Features: Breakfast Bar, Granite Counters, Hardwood Flooring, Pantry, Wood Stain Cabinets
- Level: First
- Area: 168 Square Feet
- Dimensions: 12.00 x 14.00
Living room
- Features: Hardwood Flooring
- Level: First
- Area: 304 Square Feet
- Dimensions: 16.00 x 19.00
Office
- Features: Hardwood Flooring
- Level: First
- Area: 156 Square Feet
- Dimensions: 12.00 x 13.00
Heating
- Central, Natural Gas
Cooling
- Ceiling Fan(s), Central Air, Electric
Appliances
- Included: Cooktop, Dishwasher, Disposal, Double Oven, Electric Oven, Gas Cooktop, Microwave, Oven, Refrigerator
- Laundry: Electric Dryer Hookup, Laundry Room, Main Level, Washer Hookup
Features
- Bookcases, Breakfast Bar, Built-in Features, Cathedral Ceiling(s), Ceiling Fan(s), Chandelier, Double Vanity, Entrance Foyer, Granite Counters, High Ceilings, Kitchen Island, Open Floorplan, Pantry, Recessed Lighting, Smart Thermostat, Storage, Vaulted Ceiling(s), Walk-In Closet(s)
- Basement: Finished
- Number of fireplaces: 1
Interior area
- Total structure area: 4,118
- Total interior livable area: 4,118 sqft
- Finished area above ground: 3,638
- Finished area below ground: 480
Property
Parking
- Total spaces: 2
- Parking features: Attached, Concrete, Driveway, Garage, On Street, Paved
- Attached garage spaces: 2
- Has uncovered spaces: Yes
Features
- Patio & porch: Awning(s), Covered, Front Porch, Patio, Rear Porch
- Exterior features: Awning(s), Basketball Court, Dog Run, Fire Pit, Outdoor Grill, Outdoor Kitchen, Playground, Private Yard, Smart Irrigation, Storage
- Has private pool: Yes
- Pool features: Diving Board, Heated, Outdoor Pool, Pool Cover
- Fencing: Back Yard,Wood
Lot
- Size: 0.8 Acres
- Features: Landscaped, Sprinklers In Front, Sprinklers In Rear
Details
- Additional structures: Pergola, Pool House
- Parcel number: R315133
- Zoning description: Single Family
- Other equipment: Home Theater, Irrigation Equipment
Construction
Type & style
- Home type: SingleFamily
- Architectural style: Traditional
- Property subtype: Single Family Residence, Residential
Materials
- Brick, Stone, Vinyl Siding
- Foundation: Slab
- Roof: Composition
Condition
- Updated/Remodeled
- New construction: No
- Year built: 2008
Utilities & green energy
- Sewer: Public Sewer
- Water: Public
Community & HOA
Community
- Security: Carbon Monoxide Detector(s), Security System Leased, Smoke Detector(s)
HOA
- Has HOA: No
Location
- Region: Abernathy
Financial & listing details
- Price per square foot: $166/sqft
- Tax assessed value: $273,760
- Annual tax amount: $12,200
- Date on market: 6/10/2026
- Cumulative days on market: 43 days
- Listing terms: Cash,Conventional,FHA,USDA Loan,VA Loan
- Road surface type: Paved
Estimated market value
$660,000
$627,000 - $693,000
$4,495/mo
Price history
| Date | Event | Price |
|---|---|---|
| 7/6/2026 | Pending sale | $684,000$166/sqft |
Source:  LBMLS #202607975 Report a problem LBMLS #202607975 Report a problem | ||
| 6/25/2026 | Price change | $684,000-2.1%$166/sqft |
Source: LBMLS #202607975 Report a problem | ||
| 6/10/2026 | Listed for sale | $699,000+40.1%$170/sqft |
Source: LBMLS #202607975 Report a problem | ||
| 3/4/2020 | Listing removed | $499,000$121/sqft |
Source: RE/MAX Lubbock #202001113 Report a problem | ||
| 2/10/2020 | Listed for sale | $499,000$121/sqft |
Source: RE/MAX Lubbock #202001113 Report a problem | ||
| 9/15/2008 | Sold | -- |
Source: Public Record Report a problem | ||
Public tax history
| Year | Property taxes | Tax assessment |
|---|---|---|
| 2015 | $6,982 -2.8% | $273,760 -28.1% |
| 2014 | $7,187 | $380,898 +33% |
| 2013 | $7,187 +345.9% | $286,327 -18.7% |
| 2012 | $1,612 0% | $352,000 |
| 2011 | $1,613 +63.6% | $352,000 +63.6% |
| 2010 | $986 -0.3% | $215,122 -1% |
| 2008 | $988 | $217,271 |
Find assessor info on the county website
Monthly payment
Est. payment
Payment breakdown
Explore the cost of this home by adjusting the details. Changes won't be saved.Climate risks
Neighborhood: 79311
Nearby schools
GreatSchools rating
- 6/10Abernathy Elementary SchoolGrades: PK-5Distance: 0.6 mi
- 8/10Abernathy Middle SchoolGrades: 6-8Distance: 0.6 mi
- 5/10Abernathy High SchoolGrades: 9-12Distance: 0.6 mi
Schools provided by the listing agent
- Elementary: Abernathy
- Middle: Abernathy
- High: Abernathy
Source: LBMLS. This data may not be complete. We recommend contacting the local school district to confirm school assignments for this home.
- $630,4754 bd3 ba4.1k sqft201 Avenue N, Abernathy, TX 79311Off Market
- $549,9003 bd3 ba3.4k sqft205 Avenue N, Abernathy, TX 79311Off Market
- $440,4003 bd3 ba4.3k sqft103 Avenue N, Abernathy, TX 79311Off Market
- $346,9004 bd3 ba2.9k sqft202 Avenue N, Abernathy, TX 79311Off Market

- $242,6003 bd2 ba2.5k sqft1215 3rd St, Abernathy, TX 79311Off Market
- $398,5003 bd3 ba2.5k sqft101 Avenue N, Abernathy, TX 79311Off Market
- $8502 bd1 ba350 sqft102 Avenue N, Abernathy, TX 79311For Rent
- $466,3003 bd2 ba2.2k sqft1614 Fm 597, Abernathy, TX 79311Off Market
A local agent can set up tours, give advice and negotiate with sellers.
Similar homes
- $740,0004 bd4 ba3k sqft2129 Fm 597, Abernathy, TX 79311For Sale
 MLS ID #26-192, Tatum Hall, Keller Williams Realty-LAR. Plainview AOR
 - $599,0004 bd4 ba3.1k sqft3161 Fm 2528, Abernathy, TX 79311For Sale
 MLS ID #202609512, Denise Stout, WestMark Companies. LBMLS
 - $770,0004 bd3 ba2.5k sqft3261 Interstate Highway 27, Abernathy, TX 79311For Sale
 MLS ID #202609005, Denise Stout, WestMark Companies. LBMLS
 - $738,0004 bd5 ba4.1k sqft2303 York Ave, Lubbock, TX 79407For Sale
 MLS ID #202610184, Joe Iley, Mission Real Estate Group. LBMLS
 - $550,0004 bd4 ba2.4k sqft11921 Fm 1294, Shallowater, TX 79363For SaleMLS ID #202610125, Dan Williams, Williams & Company Real Estate. LBMLS
- $674,9007 bd6 ba5.2k sqft9715 County Road 5200 #A-c, Shallowater, TX 79363For SaleMLS ID #202606877, Callum Parnell, Realty Refined. LBMLS
- $590,0004 bd3 ba2.8k sqft2604 Dana St, Lubbock, TX 79415For SaleMLS ID #21325823, Leslie Mealem. NTREIS
- $649,0004 bd4 ba5.9k sqft4608 18th St, Lubbock, TX 79416For SaleMLS ID #202609787, Kim Flenniken, Kim & Company, REALTORS. LBMLS
- $790,0003 bd4 ba4k sqft8006 E Cr5900, Idalou, TX 79329For Sale By Owner
- $599,0005 bd4 ba3.5k sqft3219 22nd St, Lubbock, TX 79410For SaleMLS ID #202609442, Lee Mazurek, Williams & Company Real Estate. LBMLS
- $549,9504 bd3 ba3.7k sqft2606 Newcomb St, Lubbock, TX 79415For SaleMLS ID #202609082, Jean Moss, Aycock Realty Group, LLC. LBMLS
- $699,0005 bd4 ba5.9k sqft4616 9th St, Lubbock, TX 79416For SaleMLS ID #202606298, Nathan Jordan, Nathan Jordan Real Estate. LBMLS
- $749,5004 bd5 ba4.3k sqft4509 15th St, Lubbock, TX 79416For SaleMLS ID #202608415, Ryan Braquet, Century 21 Kearney & Associate. LBMLS
- $549,5004 bd4 ba3.5k sqft1402 9th St, Shallowater, TX 79363For SaleMLS ID #202606217, Joanna Cunningham, Exit Realty of Lubbock. LBMLS
- $625,0003 bd3 ba3k sqft13630 N Fm 179, Shallowater, TX 79363For SaleMLS ID #202561371, Carolina Villarreal, Reside Real Estate Co.. LBMLS
- $980,0004 bd5 ba3.7k sqft7824 Fm 2641, Shallowater, TX 79363For SaleMLS ID #202608421, Kerri Shields, Exit Realty of Lubbock. LBMLS
- $1,000,0004 bd3 ba4.5k sqft7707 N County Road 3240, Idalou, TX 79329For SaleMLS ID #202609578, Andy Gerron, Exit Realty of Lubbock. LBMLS
- $899,0004 bd3 ba4.1k sqft516 Avenue R, Shallowater, TX 79363For SaleMLS ID #202609373, Chelsea Timmens, Home Grown Real Estate Co.. LBMLS
- $575,0005 bd4 ba4.7k sqft305 Wayne Ave, Lubbock, TX 79416For SaleMLS ID #202608572, Joy Daniel, WestMark Companies. LBMLS
- $799,0004 bd5 ba3.7k sqft4813 5th St, Lubbock, TX 79416For SaleMLS ID #202609101, Lee Mazurek, Williams & Company Real Estate. LBMLS
