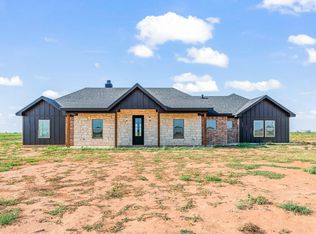
Experience luxury country living on 10 beautiful acres! This custom 4-bedroom, 3.5-bath home with a 3-car garage features soaring cathedral ceilings, custom woodwork, and an open-concept design. The gourmet kitchen offers Café smart appliances, a large pantry, and a nugget ice machine. Relax in the isolated primary suite with a soaking tub and oversized walk-in shower. Outside, enjoy a 60x80 insulated shop with a 20' lean-to, bathroom, kitchen area, mini-split, and separate septic. Additional features include a private well, landscaped yard, sprinkler system, fenced backyard, 5-strand perimeter fencing, and native grass, offering the perfect blend of luxury, space, and functionality.
For sale
Price cut: $15K (7/29)
$725,000
2129 Fm 597, Abernathy, TX 79311
4beds
3,000sqft
Single Family Residence
Built in 2024
10 Acres Lot
$705,600 Zestimate®
$242/sqft
$-- HOA
What's special
Landscaped yardOversized walk-in showerSoaking tubFenced backyardSoaring cathedral ceilingsGourmet kitchenPrivate well
- 89 days
- 576
- 65
Zillow last checked:
Listing updated:
Listed by:
Tatum Hall 806-790-3821,
Keller Williams Realty-LAR
Source: Plainview AOR,MLS#: 26-192
Facts & features
Interior
Bedrooms & bathrooms
- Bedrooms: 4
- Bathrooms: 4
- Full bathrooms: 3
- 1/2 bathrooms: 1
Cooling
- Has cooling: Yes
Features
- Ceiling Fan(s)
- Has basement: Yes
- Has fireplace: Yes
- Fireplace features: Living Room
Interior area
- Total structure area: 3,000
- Total interior livable area: 3,000 sqft
- Finished area below ground: 0
Property
Parking
- Parking features: Garage Door Opener
- Has attached garage: Yes
Features
- Patio & porch: Patio
Lot
- Size: 10 Acres
Details
- Parcel number: R347002
Construction
Type & style
- Home type: SingleFamily
- Property subtype: Single Family Residence
Materials
- Brick Veneer
- Roof: Composition
Condition
- Year built: 2024
Utilities & green energy
- Sewer: Septic Tank
- Water: Private, Well
- Utilities for property: Electricity Available, Electricity Connected, Propane, Water Available
Community & HOA
Location
- Region: Abernathy
Financial & listing details
- Price per square foot: $242/sqft
- Tax assessed value: $724,130
- Annual tax amount: $3,114
- Date on market: 7/14/2026
- Listing terms: Conventional
- Electric utility on property: Yes
Estimated market value
$705,600
$670,000 - $741,000
$3,059/mo
Price history
| Date | Event | Price |
|---|---|---|
| 9/22/2026 | Pending sale | $725,000$242/sqft |
Source:  LBMLS #202610160 Report a problem LBMLS #202610160 Report a problem | ||
| 7/29/2026 | Price change | $725,000-2%$242/sqft |
Source: LBMLS #202610160 Report a problem | ||
| 5/28/2026 | Listed for sale | $740,000$247/sqft |
Source: LBMLS #202607197 Report a problem | ||
Public tax history
| Year | Property taxes | Tax assessment |
|---|---|---|
| 2025 | $3,114 +848.1% | $724,130 +864.5% |
| 2024 | $328 -3.8% | $75,075 |
| 2023 | $341 | $75,075 |
Find assessor info on the county website
Monthly payment
Est. payment
Payment breakdown
Explore the cost of this home by adjusting the details. Changes won't be saved.Climate risks
Neighborhood: 79311
Similar homes
- $750,0004 bd3 ba2.5k sqft3261 Interstate Highway 27, Abernathy, TX 79311For Sale
 MLS ID #202609005, Denise Stout, WestMark Companies. LBMLS
 - $599,0004 bd4 ba3.1k sqft3161 Fm 2528, Abernathy, TX 79311For Sale
 MLS ID #202612690, Denise Stout, WestMark Companies. LBMLS
 - $489,9004 bd3 ba2.3k sqft708 E Fm 597, Abernathy, TX 79311New Construction
 MLS ID #202611496, Dane Hensley, Panhandle Realty Group. LBMLS
 - $489,9004 bd3 ba2.3k sqft806 E Fm 597, Abernathy, TX 79311New Construction
 MLS ID #202611502, Dane Hensley, Panhandle Realty Group. LBMLS
