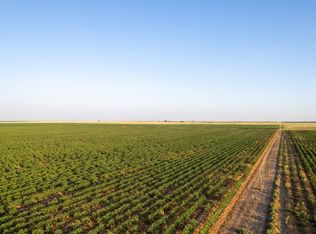
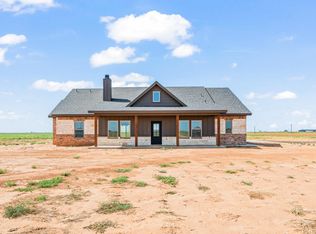
Welcome to your beautiful new home by Blue Creek Homes, LLC! Located on 10.01 acres in Abernathy ISD, with PAVED FM 597 Frontage. Located on a prime ten acre tract just minutes from Abernathy. This plan features four bedrooms, two and a half baths, an office, a laundry room, and a two car garage! Kitchen has new appliances, including a cooktop, microwave/wall oven combo, and dishwasher. Tile in all bathrooms, carpet in bedrooms, and vinyl in all common areas. SPEC electric, no city taxes, and livestock allowed in restrictions. Come see this one today!
New construction
$489,900
708 E Fm 597, Abernathy, TX 79311
4beds
2,338sqft
Single Family Residence, Residential
Built in 2026
10.01 Acres Lot
$482,600 Zestimate®
$210/sqft
$-- HOA
What's special
Carpet in bedroomsFour bedroomsTwo car garageTile in all bathroomsLaundry room
- 52 days
- 206
- 19
Zillow last checked:
Listing updated:
Listed by:
Dane Hensley TREC #0764863 806-317-5427,
Panhandle Realty Group,
Samantha Ewing TREC #0836321 806-559-1126,
Panhandle Realty Group
Source: LBMLS,MLS#: 202611496
Facts & features
Interior
Bedrooms & bathrooms
- Bedrooms: 4
- Bathrooms: 3
- Full bathrooms: 2
- 1/2 bathrooms: 1
Heating
- Central, Electric, ENERGY STAR Qualified Equipment, Fireplace(s), Heat Pump
Cooling
- Ceiling Fan(s), Central Air, Ductless, ENERGY STAR Qualified Equipment
Appliances
- Included: Dishwasher, Disposal, Electric Cooktop, Electric Oven, Microwave
- Laundry: Electric Dryer Hookup, Laundry Room, Washer Hookup
Features
- Beamed Ceilings, Ceiling Fan(s), Chandelier, Double Vanity, Entrance Foyer, Kitchen Island, Open Floorplan, Pantry, Quartz Counters, Recessed Lighting, Soaking Tub, Storage, Walk-In Closet(s), Wired for Data
- Flooring: Carpet, Luxury Vinyl, Tile, Vinyl
- Doors: ENERGY STAR Qualified Doors
- Windows: Blinds, ENERGY STAR Qualified Windows, Insulated Windows, Screens
- Has basement: No
- Number of fireplaces: 1
- Fireplace features: Insert, Living Room, Masonry
Interior area
- Total structure area: 2,338
- Total interior livable area: 2,338 sqft
- Finished area above ground: 2,338
Property
Parking
- Total spaces: 2
- Parking features: Attached, Garage
- Attached garage spaces: 2
Features
- Patio & porch: Front Porch, Rear Porch
- Exterior features: Lighting
Lot
- Size: 10.01 Acres
- Features: Agricultural, Corners Marked
Details
- Parcel number: TBD
- Horses can be raised: Yes
Construction
Type & style
- Home type: SingleFamily
- Architectural style: Farmhouse
- Property subtype: Single Family Residence, Residential
Materials
- Batts Insulation, Blown-In Insulation, Board & Batten Siding, Brick, Concrete, Glass, Stone
- Foundation: Slab
- Roof: Composition
Condition
- New Construction
- New construction: Yes
- Year built: 2026
Utilities & green energy
- Water: Private, Well
- Utilities for property: Electricity Connected, Sewer Connected, Water Connected
Community & HOA
Community
- Security: Carbon Monoxide Detector(s), Security Lights, Smoke Detector(s)
Location
- Region: Abernathy
Financial & listing details
- Price per square foot: $210/sqft
- Annual tax amount: $5,970
- Date on market: 8/17/2026
- Cumulative days on market: 104 days
- Listing terms: Cash,Conventional,FHA,USDA Loan,VA Loan
- Electric utility on property: Yes
- Road surface type: Paved
Estimated market value
$482,600
$458,000 - $507,000
$2,598/mo
Price history
| Date | Event | Price |
|---|---|---|
| 8/17/2026 | Listed for sale | $489,900+600.9%$210/sqft |
Source: | ||
| 11/13/2025 | Sold | -- |
Source: | ||
| 10/19/2025 | Pending sale | $69,900$30/sqft |
Source: | ||
| 10/19/2025 | Listed for sale | $69,900$30/sqft |
Source: | ||
Public tax history
Tax history is unavailable.
Monthly payment
Est. payment
Payment breakdown
Explore the cost of this home by adjusting the details. Changes won't be saved.Climate risks
Neighborhood: 79311
Nearby schools
Schools provided by the listing agent
- Elementary: Abernathy
- Middle: Abernathy
- High: Abernathy
Source: LBMLS. This data may not be complete. We recommend contacting the local school district to confirm school assignments for this home.