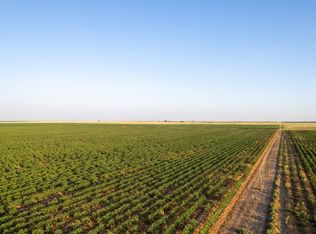
Welcome to your dream home in the heart of West Texas! This stunning new construction offers the perfect blend of modern comfort and wide-open country living. Situated on 10.01 sprawling acres, this 4-bedroom, 2.5-bath home is thoughtfully designed for space, style, and functionality. Step inside to soaring ceilings, natural light, and high-end finishes throughout. The open-concept kitchen and living space are perfect for entertaining or quiet nights in. The primary suite features a luxurious ensuite bath and walk-in closet, while the additional bedrooms offer ample space for family, guests, or a home office. Outside, the possibilities are endless—build a barn, start a garden, bring your animals, or just enjoy the peaceful West Texas sunsets from your back porch. Located in Abernathy ISD with easy access to Lubbock, this home offers the peace of country living without sacrificing convenience. Come see this one today!
Pending
$409,900
512 E Fm 597, Abernathy, TX 79311
4beds
1,944sqft
Single Family Residence, Residential
Built in 2026
10.01 Acres Lot
$403,100 Zestimate®
$211/sqft
$-- HOA
What's special
High-end finishes throughoutNatural lightSoaring ceilingsWalk-in closet
- 67 days
- 72
- 3
Zillow last checked:
Listing updated:
Listed by:
Dane Hensley TREC #0764863 806-317-5427,
Panhandle Realty Group,
Cody Thomas TREC #0831169 806-441-7137,
Panhandle Realty Group
Source: LBMLS,MLS#: 202611181
Facts & features
Interior
Bedrooms & bathrooms
- Bedrooms: 4
- Bathrooms: 3
- Full bathrooms: 2
- 1/2 bathrooms: 1
Heating
- Central, Electric, ENERGY STAR Qualified Equipment
Cooling
- Ceiling Fan(s), Central Air
Appliances
- Included: Dishwasher, Disposal, Free-Standing Electric Range, Microwave
- Laundry: Electric Dryer Hookup, Gas Dryer Hookup, Laundry Room
Features
- Beamed Ceilings, Built-in Features, Ceiling Fan(s), Chandelier, Double Vanity, High Speed Internet, Kitchen Island, Open Floorplan, Pantry, Soaking Tub, Storage, Wired for Data
- Flooring: Carpet, Tile, Vinyl
- Doors: ENERGY STAR Qualified Doors
- Windows: Blinds, ENERGY STAR Qualified Windows
- Number of fireplaces: 1
- Fireplace features: Living Room, Masonry
Interior area
- Total structure area: 1,944
- Total interior livable area: 1,944 sqft
- Finished area above ground: 1,944
Property
Parking
- Total spaces: 2
- Parking features: Attached, Garage
- Attached garage spaces: 2
Features
- Exterior features: Lighting
Lot
- Size: 10.01 Acres
- Features: Agricultural, Corners Marked
Details
- Parcel number: TBD
- Horses can be raised: Yes
Construction
Type & style
- Home type: SingleFamily
- Architectural style: Farmhouse
- Property subtype: Single Family Residence, Residential
Materials
- Blown-In Insulation, Brick, Concrete, Glass, Masonite, Stone
- Foundation: Slab
- Roof: Composition
Condition
- New Construction
- New construction: Yes
- Year built: 2026
Utilities & green energy
- Water: Private, Well
- Utilities for property: Electricity Connected, Sewer Connected, Water Connected
Community & HOA
Community
- Security: Carbon Monoxide Detector(s), Security Lights, Smoke Detector(s)
Location
- Region: Abernathy
Financial & listing details
- Price per square foot: $211/sqft
- Annual tax amount: $4,500
- Date on market: 8/11/2026
- Cumulative days on market: 111 days
- Listing terms: Cash,Conventional,FHA,USDA Loan,VA Loan
- Electric utility on property: Yes
- Road surface type: Paved
Estimated market value
$403,100
$383,000 - $423,000
$2,287/mo
Price history
| Date | Event | Price |
|---|---|---|
| 9/22/2026 | Pending sale | $409,900$211/sqft |
Source:  LBMLS #202611181 Report a problem LBMLS #202611181 Report a problem | ||
| 8/11/2026 | Listed for sale | $409,900+486.4%$211/sqft |
Source: LBMLS #202611181 Report a problem | ||
| 11/13/2025 | Sold | -- |
Source: LBMLS #202562006 Report a problem | ||
| 10/19/2025 | Pending sale | $69,900$36/sqft |
Source: LBMLS #202562006 Report a problem | ||
Public tax history
Tax history is unavailable.
Monthly payment
Est. payment
Payment breakdown
Explore the cost of this home by adjusting the details. Changes won't be saved.Climate risks
Neighborhood: 79311
Nearby schools
Schools provided by the listing agent
- Elementary: Abernathy
- Middle: Abernathy
- High: Abernathy
Source: LBMLS. This data may not be complete. We recommend contacting the local school district to confirm school assignments for this home.


Similar homes
- $444,9003 bd3 ba2.1k sqft706 E Fm 597, Abernathy, TX 79311New Construction
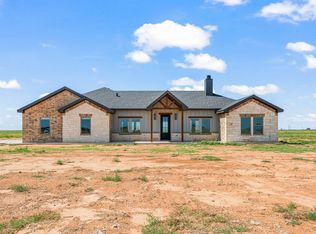 MLS ID #202614063, Dane Hensley, Panhandle Realty Group. LBMLS
 - $392,0003 bd2 ba1.9k sqft12303 County Road 2900, Idalou, TX 79329New Construction
 MLS ID #202614123, Gina Sutton, Keller Williams Realty. LBMLS
 - $465,0004 bd2 ba2.3k sqft5423 County Road 6100, Lubbock, TX 79415New Construction
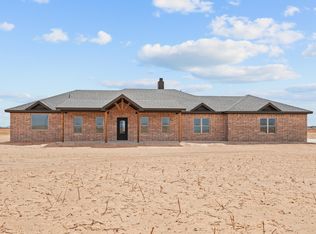 MLS ID #202614065, Dane Hensley, Panhandle Realty Group. LBMLS
 - $459,9003 bd3 ba2.2k sqft5421 County Road 6100, Lubbock, TX 79415New Construction
 MLS ID #202614066, Dane Hensley, Panhandle Realty Group. LBMLS
