Welcome home to 802 W 6th St in the heart of Idalou! Sitting on a spacious corner lot, this 3-bedroom, 2.5-bath home offers the perfect blend of comfortable living, thoughtful updates, and small-town charm. With lots of updates throughout, this home is ready for its new owners to make it their own. Located right in the middle of town, this is the kind of place where kids can ride their bikes to a friend's house, head to the football game on Friday nights, or enjoy all the simple things that make a small community feel like home. Being just minutes from local schools, parks, and community amenities makes this location hard to beat. Inside, you'll find a functional layout with plenty of space for the whole family, along with a basement that offers additional flexibility for a playroom, second living area, office, hobby space, or extra storage. The updates throughout add to the home's appeal while still maintaining the comfortable feel you want in a home like this. Step outside and you'll love the great-sized backyard, offering plenty of room for kids and pets to run and play, hosting friends and family, or simply enjoying a quiet evening outdoors. The work shed provides additional storage and a great space for projects, tools, hobbies, or weekend tinkering. Located on the corner of 6th Street in the heart of Idalou, this home offers the space you need, the updates you want, and the small-town lifestyle people love. If you've been looking for a home where your kids can ride bikes, walk to the football field, and grow up surrounded by a close-knit community, this one deserves a look!
For sale
Price cut: $20K (9/15)
$465,000
802 W 6th St, Idalou, TX 79329
3beds
2,620sqft
Single Family Residence, Residential
Built in 1969
0.26 Acres Lot
$450,100 Zestimate®
$177/sqft
$-- HOA
What's special
Spacious corner lot
- 42 days
- 227
- 4
Zillow last checked:
Listing updated:
Listed by:
Rachel Smith TREC #0779879 806-392-6839,
Keller Williams Realty
Source: LBMLS,MLS#: 202612361
Facts & features
Interior
Bedrooms & bathrooms
- Bedrooms: 3
- Bathrooms: 3
- Full bathrooms: 2
- 1/2 bathrooms: 1
Heating
- Central, Ductless, Fireplace(s), Floor Furnace, Natural Gas
Cooling
- Ceiling Fan(s), Central Air, Ductless
Appliances
- Included: Cooktop, Dishwasher, Double Oven, Electric Oven, Refrigerator
- Laundry: Electric Dryer Hookup, Laundry Room, Washer Hookup
Features
- Bookcases, Breakfast Bar, Built-in Features, Ceiling Fan(s), Chandelier, Granite Counters, Pantry, Quartz Counters, Walk-In Closet(s)
- Flooring: Carpet, Tile, Vinyl
- Windows: Plantation Shutters
- Basement: Finished
- Number of fireplaces: 1
- Fireplace features: Gas Starter, Living Room, Wood Burning
Interior area
- Total structure area: 2,620
- Total interior livable area: 2,620 sqft
- Finished area above ground: 2,368
- Finished area below ground: 252
Video & virtual tour
Property
Parking
- Total spaces: 2
- Parking features: Attached, Concrete, Driveway, Garage
- Attached garage spaces: 2
- Has uncovered spaces: Yes
Features
- Patio & porch: Front Porch, Rear Porch
- Exterior features: Awning(s), Lighting
- Fencing: Back Yard
Lot
- Size: 0.26 Acres
- Features: Back Yard, City Lot, Corner Lot, Front Yard, Landscaped
Details
- Parcel number: R86842
- Special conditions: Standard
- Other equipment: None
Construction
Type & style
- Home type: SingleFamily
- Architectural style: Ranch
- Property subtype: Single Family Residence, Residential
Materials
- Brick
- Foundation: Slab
- Roof: Composition
Condition
- Updated/Remodeled
- New construction: No
- Year built: 1969
Utilities & green energy
- Sewer: Public Sewer
- Water: Public
- Utilities for property: Electricity Connected, Natural Gas Connected, Sewer Connected, Water Connected
Community & HOA
Community
- Features: Clubhouse, Park, Playground, Sidewalks, Street Lights, Tennis Court(s)
- Security: Smoke Detector(s)
Location
- Region: Idalou
Financial & listing details
- Price per square foot: $177/sqft
- Annual tax amount: $4,737
- Date on market: 9/4/2026
- Cumulative days on market: 42 days
- Listing terms: Cash,Conventional,FHA,VA Loan
- Electric utility on property: Yes
- Road surface type: Paved
Estimated market value
$450,100
$428,000 - $473,000
$2,055/mo
Price history
| Date | Event | Price |
|---|---|---|
| 9/15/2026 | Price change | $465,000-4.1%$177/sqft |
Source:  LBMLS #202612361 Report a problem LBMLS #202612361 Report a problem | ||
| 9/4/2026 | Listed for sale | $485,000$185/sqft |
Source: LBMLS #202612361 Report a problem | ||
| 8/31/2026 | Listing removed | -- |
Source: Owner Report a problem | ||
| 6/19/2026 | Price change | $485,000-2.6%$185/sqft |
Source: Owner Report a problem | ||
| 5/17/2026 | Price change | $498,000-5.1%$190/sqft |
Source: Owner Report a problem | ||
| 3/26/2026 | Listed for sale | $525,000$200/sqft |
Source: Owner Report a problem | ||
Public tax history
Tax history is unavailable.
Monthly payment
Est. payment
Payment breakdown
Explore the cost of this home by adjusting the details. Changes won't be saved.Climate risks
Neighborhood: 79329
Nearby schools
Schools provided by the listing agent
- Elementary: Idalou
- Middle: Idalou
- High: Idalou
Source: LBMLS. This data may not be complete. We recommend contacting the local school district to confirm school assignments for this home.

Similar homes
- $449,9993 bd3 ba3.1k sqft57 S Lakeshore Dr, Ransom Canyon, TX 79366For Sale
 MLS ID #202612270, Tiffany Soto, Taylor Reid Realty. LBMLS
 - $399,9003 bd2 ba1.7k sqft6911 N County Road 2800, Lubbock, TX 79403For Sale
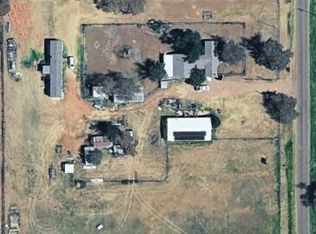 MLS ID #202609942, Levi Richards, eXp Realty LLC. LBMLS
 - $529,9003 bd3 ba3.5k sqft4609 10th St, Lubbock, TX 79416For Sale
 MLS ID #202613963, Stacey Rogers, Keller Williams Realty. LBMLS
 - $499,0004 bd2 ba3.3k sqft10 W Brookhollow Dr, Ransom Canyon, TX 79366For Sale
 MLS ID #202609077, Judi Fillingim, Keller Williams Realty. LBMLS
