Welcome to your new country home! Located on 10.01 acres in prestigious Shallowater ISD, this home is perfect for those looking to get out of town but still want a neighborhood feel! Paved frontage access with crushed asphalt drive. This plan offers four spacious bedrooms, two and a half baths, and a two car garage. Large Master bedroom with high vaulted ceiling. Freestanding tub and large master shower. Double vanities in master restroom. Spacious master closet right off master bathroom. Large Laundry Room with brick flooring. New appliances in kitchen including Cooktop, Wall Oven/Microwave, and Dishwasher. Large pantry to quickly store small appliances or pans! Large living room featuring vaulted ceilings. Custom finishes throughout! Private Well and Septic. No city taxes, horses allowed! Come see this one today!
New construction
$499,900
13905 N Fm 2378, Shallowater, TX 79363
4beds
2,515sqft
Single Family Residence, Residential
Built in 2026
10.01 Acres Lot
$499,600 Zestimate®
$199/sqft
$-- HOA
What's special
Four spacious bedroomsLarge master showerTwo car garageFreestanding tubCustom finishes throughoutLarge pantry
- 11 days
- 173
- 16
Likely to sell faster than
Zillow last checked:
Listing updated:
Listed by:
Dane Hensley TREC #0764863 806-317-5427,
Panhandle Realty Group,
Sam Stevens TREC #0819137 806-752-2507,
Panhandle Realty Group
Source: LBMLS,MLS#: 202614061
Facts & features
Interior
Bedrooms & bathrooms
- Bedrooms: 4
- Bathrooms: 3
- Full bathrooms: 2
- 1/2 bathrooms: 1
Heating
- Central, Electric, ENERGY STAR Qualified Equipment, Fireplace(s)
Cooling
- Attic Fan, Ceiling Fan(s), Central Air, Electric, ENERGY STAR Qualified Equipment
Appliances
- Included: Dishwasher, Disposal, Double Oven, Electric Cooktop, Instant Hot Water, Microwave
- Laundry: Electric Dryer Hookup, Laundry Room, Washer Hookup
Features
- Beamed Ceilings, Built-in Features, Cathedral Ceiling(s), Ceiling Fan(s), Chandelier, Double Vanity, High Ceilings, High Speed Internet, Kitchen Island, Open Floorplan, Quartz Counters, Recessed Lighting, Storage, Walk-In Closet(s), Wired for Data
- Flooring: Brick, Carpet, Luxury Vinyl, Tile
- Doors: ENERGY STAR Qualified Doors
- Windows: Blinds, ENERGY STAR Qualified Windows, Screens
- Number of fireplaces: 1
- Fireplace features: Masonry, Wood Burning
Interior area
- Total structure area: 2,515
- Total interior livable area: 2,515 sqft
- Finished area above ground: 2,515
Property
Parking
- Total spaces: 2
- Parking features: Attached, Driveway, Garage
- Attached garage spaces: 2
- Has uncovered spaces: Yes
Features
- Patio & porch: Front Porch, Rear Porch
- Exterior features: Lighting
Lot
- Size: 10.01 Acres
- Features: Agricultural, Corners Marked
Details
- Parcel number: TBD
- Horses can be raised: Yes
Construction
Type & style
- Home type: SingleFamily
- Architectural style: Farmhouse
- Property subtype: Single Family Residence, Residential
Materials
- Batts Insulation, Blown-In Insulation, Brick, Concrete, Frame, Glass, Masonite, Stone
- Foundation: Slab
- Roof: Composition
Condition
- New Construction
- New construction: Yes
- Year built: 2026
Utilities & green energy
- Sewer: Private Sewer, Septic Tank
- Water: Private, Well
- Utilities for property: Electricity Connected, Sewer Connected, Water Available
Community & HOA
Community
- Security: Carbon Monoxide Detector(s), Smoke Detector(s)
Location
- Region: Shallowater
Financial & listing details
- Price per square foot: $199/sqft
- Annual tax amount: $5,500
- Date on market: 10/13/2026
- Cumulative days on market: 127 days
- Listing terms: Cash,Conventional,FHA,USDA Loan,VA Loan
- Electric utility on property: Yes
- Road surface type: Paved
Estimated market value
$499,600
$475,000 - $525,000
$2,995/mo
Price history
| Date | Event | Price |
|---|---|---|
| 10/13/2026 | Listed for sale | $499,900-1%$199/sqft |
Source:  LBMLS #202614061 Report a problem LBMLS #202614061 Report a problem | ||
| 10/2/2026 | Listing removed | $504,900$201/sqft |
Source: LBMLS #202610227 Report a problem | ||
| 9/23/2026 | Price change | $504,900-1.9%$201/sqft |
Source: LBMLS #202610227 Report a problem | ||
| 8/11/2026 | Listed for sale | $514,900$205/sqft |
Source: LBMLS #202610227 Report a problem | ||
| 7/29/2026 | Listing removed | $514,900$205/sqft |
Source: LBMLS #202610227 Report a problem | ||
| 7/23/2026 | Listed for sale | $514,900$205/sqft |
Source: LBMLS #202610227 Report a problem | ||
| 6/16/2026 | Listing removed | $514,900$205/sqft |
Source: LBMLS #202605893 Report a problem | ||
| 5/13/2026 | Pending sale | $514,900$205/sqft |
Source: LBMLS #202605893 Report a problem | ||
| 5/4/2026 | Listed for sale | $514,900-1.9%$205/sqft |
Source: LBMLS #202605893 Report a problem | ||
| 4/7/2026 | Listing removed | $525,000$209/sqft |
Source: LBMLS #202600981 Report a problem | ||
| 1/20/2026 | Listed for sale | $525,000$209/sqft |
Source: LBMLS #202600981 Report a problem | ||
Public tax history
Tax history is unavailable.
Monthly payment
Est. payment
Payment breakdown
Explore the cost of this home by adjusting the details. Changes won't be saved.Climate risks
Neighborhood: 79363
Nearby schools
Schools provided by the listing agent
- Elementary: Shallowater
- Middle: Shallowater
- High: Shallowater
Source: LBMLS. This data may not be complete. We recommend contacting the local school district to confirm school assignments for this home.

Similar homes
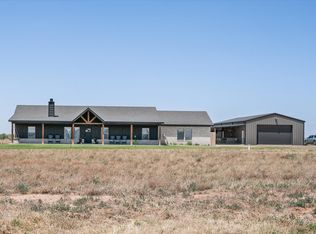
- $474,9004 bd3 ba2.3k sqft8510 N County Road 1300, Shallowater, TX 79363New Construction
 MLS ID #202612766, Dane Hensley, Panhandle Realty Group. LBMLS
 - $469,9003 bd3 ba2.3k sqft5601 County Road 6100, Lubbock, TX 79415New Construction
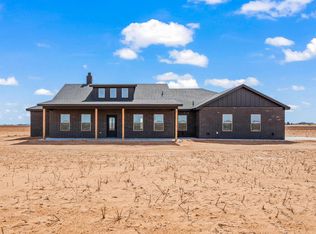 MLS ID #202614064, Dane Hensley, Panhandle Realty Group. LBMLS
 - $465,0004 bd2 ba2.3k sqft5423 County Road 6100, Lubbock, TX 79415New Construction
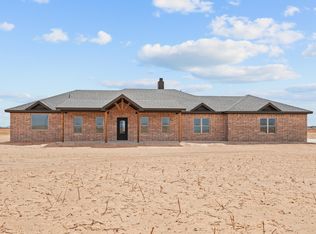 MLS ID #202614065, Dane Hensley, Panhandle Realty Group. LBMLS
 - $374,9994 bd2 ba2k sqft6912 Private Road Cub, Shallowater, TX 79363For Sale
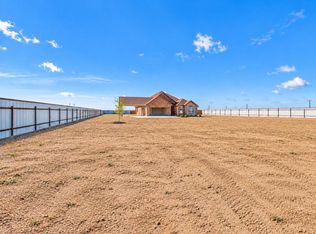 MLS ID #202614329, Henry Gomez, WTX Realty, LLC. LBMLS
