Rare opportunity for MOVE-IN READY new construction in Idalou! Built by Junior Stephens Construction, this beautifully finished 4-bedroom, 3.5-bath home with a dedicated office offers 2,601 square feet of thoughtfully designed living space on an approximately one-third-acre lot. The open-concept floor plan features a stunning vaulted living room with a floor-to-ceiling stone fireplace, custom built-ins, and floating wood shelves. The kitchen is equally impressive with an oversized island, custom cabinetry, a statement wood range hood, designer lighting, and a spacious walk-in pantry with additional built-in appliances. The isolated primary suite offers a relaxing retreat with dual vanities, a freestanding soaking tub, separate shower, and a beautifully designed walk-in closet with direct access to the laundry room. Three additional bedrooms and a dedicated office provide plenty of flexibility, while the split-bedroom layout offers added privacy. Additional highlights include a mudroom, covered front porch, expansive covered patio with an outdoor fireplace, and side-entry two-car garage. From the carefully selected finishes to the quality craftsmanship throughout, every detail reflects the thoughtful design of Junior Stephens Construction. Don't miss your chance to own a brand-new home on one of the last available lots within the City of Idalou!
New construction
$650,000
602 W 9th Pl, Idalou, TX 79329
4beds
2,601sqft
Single Family Residence, Residential
Built in 2026
0.33 Acres Lot
$-- Zestimate®
$250/sqft
$-- HOA
What's special
Floor-to-ceiling stone fireplaceApproximately one-third-acre lotDedicated officeOpen-concept floor planCustom built-insRelaxing retreatFreestanding soaking tub
- 10 days
- 176
- 9
Likely to sell faster than
Zillow last checked:
Listing updated:
Listed by:
Allison Pace TREC #0680131 806-786-9800,
WestMark Companies,
Linda Gaither TREC #0423302 806-441-6000,
WestMark Companies
Source: LBMLS,MLS#: 202613954
Facts & features
Interior
Bedrooms & bathrooms
- Bedrooms: 4
- Bathrooms: 4
- Full bathrooms: 3
- 1/2 bathrooms: 1
Primary bedroom
- Area: 225 Square Feet
- Dimensions: 15.00 x 15.00
Bedroom 2
- Area: 144 Square Feet
- Dimensions: 12.00 x 12.00
Bedroom 3
- Area: 144 Square Feet
- Dimensions: 12.00 x 12.00
Bedroom 4
- Area: 144 Square Feet
- Dimensions: 12.00 x 12.00
Dining room
- Area: 144 Square Feet
- Dimensions: 12.00 x 12.00
Living room
- Area: 360 Square Feet
- Dimensions: 20.00 x 18.00
Office
- Area: 80 Square Feet
- Dimensions: 10.00 x 8.00
Heating
- Central, Natural Gas
Cooling
- Central Air, Electric
Appliances
- Included: Built-In Refrigerator, Dishwasher, Disposal, Free-Standing Gas Range, Microwave, Stainless Steel Appliance(s)
- Laundry: Electric Dryer Hookup, Laundry Room, Sink, Washer Hookup
Features
- Built-in Features, Ceiling Fan(s), Crown Molding, Double Vanity, Eat-in Kitchen, High Ceilings, Kitchen Island, Open Floorplan, Pantry, Soaking Tub, Storage, Walk-In Closet(s)
- Flooring: Carpet, Tile
- Number of fireplaces: 2
- Fireplace features: Family Room, Gas, Outside
Interior area
- Total structure area: 2,601
- Total interior livable area: 2,601 sqft
- Finished area above ground: 2,601
Property
Parking
- Total spaces: 2
- Parking features: Attached, Driveway, Garage, Garage Faces Side
- Attached garage spaces: 2
- Has uncovered spaces: Yes
Features
- Patio & porch: Covered, Patio
- Exterior features: Private Yard
- Fencing: Back Yard,Full,Wood
Lot
- Size: 0.33 Acres
- Features: Back Yard, Corner Lot, Landscaped, Sprinklers In Front, Sprinklers In Rear
Details
- Parcel number: TBD
- Zoning description: Single Family
- Special conditions: Standard
Construction
Type & style
- Home type: SingleFamily
- Architectural style: Traditional
- Property subtype: Single Family Residence, Residential
Materials
- Brick, Stone
- Foundation: Slab
- Roof: Composition
Condition
- New Construction
- New construction: Yes
- Year built: 2026
Utilities & green energy
- Sewer: Public Sewer
- Water: Public
- Utilities for property: Cable Available, Electricity Available, Natural Gas Available, Sewer Available, Water Available
Community & HOA
Community
- Security: None
HOA
- Has HOA: No
Location
- Region: Idalou
Financial & listing details
- Price per square foot: $250/sqft
- Date on market: 10/9/2026
- Cumulative days on market: 123 days
- Listing terms: Cash,Conventional,FHA,USDA Loan,VA Loan
- Electric utility on property: Yes
- Road surface type: Paved
Estimated market value
Not available
Estimated sales range
Not available
Not available
Price history
| Date | Event | Price |
|---|---|---|
| 6/12/2026 | Listed for sale | $650,000$250/sqft |
Source:  LBMLS #202608123 Report a problem LBMLS #202608123 Report a problem | ||
Public tax history
Tax history is unavailable.
Monthly payment
Est. payment
Payment breakdown
Explore the cost of this home by adjusting the details. Changes won't be saved.Climate risks
Neighborhood: 79329
Nearby schools
Schools provided by the listing agent
- Elementary: Idalou
- Middle: Idalou
- High: Idalou
Source: LBMLS. This data may not be complete. We recommend contacting the local school district to confirm school assignments for this home.

Similar homes
- $675,0003 bd2 ba2.7k sqft501 W 9th Pl, Idalou, TX 79329For Sale
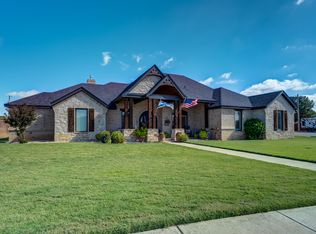 MLS ID #202613880, Kent Hebison, Keller Williams Realty. LBMLS
 - $504,9004 bd3 ba2.4k sqft7201 N Farm To Market Rd #1729, Idalou, TX 79329New Construction
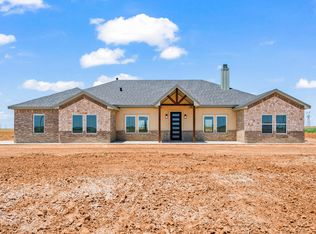 MLS ID #202614062, Dane Hensley, Panhandle Realty Group. LBMLS
 - $392,0003 bd2 ba1.9k sqft12303 County Road 2900, Idalou, TX 79329New Construction
 MLS ID #202614123, Gina Sutton, Keller Williams Realty. LBMLS
 - $477,9003 bd3 ba2.2k sqft2302 County Road 3300, Lubbock, TX 79403New Construction
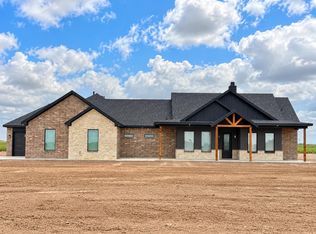 MLS ID #202613632, Ashlee VanAtta, Panhandle Realty Group. LBMLS
