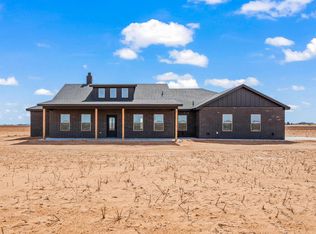
Stunning home on 10 acres, beautiful elevation, peaceful front porch, and plenty of rural charm. Inside you'll find an open floor plan offering three bedrooms, three full bathrooms, an office, and a basement. Vaulted ceilings with beams and abundant windows fill the home with natural light. The kitchen features a huge island, oversized refrigerator, gas cooking, pot filler, double oven, and a large dream pantry. The rear-isolated master suite has an expansive closet linking to the laundry room, plus a walk-in shower and separate soaking tub. The nearly 500-square-foot basement is perfect for a home theater or game room. More amenities include a whole-house water softener, reverse osmosis system, well, septic, New Deal ISD, and a convenience store nearby for quick everyday needs. Three-car, side-entry garage, rear covered patio with vaulted ceiling (south-facing), and a fenced backyard with grass and plenty of room to enhance—all in an incredibly quiet setting perfect for West Texas evenings.
For sale
Price cut: $35K (10/1)
$700,000
3021 County Road 6000, Lubbock, TX 79415
3beds
3,485sqft
Single Family Residence, Residential
Built in 2023
10.02 Acres Lot
$-- Zestimate®
$201/sqft
$-- HOA
What's special
Open floor planGas cookingThree bedroomsOversized refrigeratorSeparate soaking tubBeautiful elevationVaulted ceilings with beams
- 68 days
- 636
- 95
Zillow last checked:
Listing updated:
Listed by:
Lia Irvin TREC #0606765 806-831-6279,
Condor Property Group
Source: LBMLS,MLS#: 202611072
Facts & features
Interior
Bedrooms & bathrooms
- Bedrooms: 3
- Bathrooms: 3
- Full bathrooms: 3
Primary bedroom
- Features: Plank Flooring
- Level: First
- Area: 258.21 Square Feet
- Dimensions: 15.10 x 17.10
Bedroom 2
- Features: Carpet Flooring
- Level: First
- Area: 128.76 Square Feet
- Dimensions: 11.60 x 11.10
Bedroom 3
- Features: Carpet Flooring
- Level: First
- Area: 122.43 Square Feet
- Dimensions: 12.11 x 10.11
Basement
- Features: Carpet Flooring
- Level: Basement
- Area: 465.43 Square Feet
- Dimensions: 25.70 x 18.11
Dining room
- Features: Plank Flooring
- Level: First
- Area: 158.51 Square Feet
- Dimensions: 12.10 x 13.10
Kitchen
- Features: Plank Flooring
- Level: First
- Area: 222.3 Square Feet
- Dimensions: 13.00 x 17.10
Living room
- Features: Plank Flooring
- Level: First
- Area: 351.62 Square Feet
- Dimensions: 19.11 x 18.40
Office
- Features: Plank Flooring
- Level: First
- Area: 125.36 Square Feet
- Dimensions: 10.11 x 12.40
Heating
- Central
Cooling
- Central Air
Appliances
- Included: Convection Oven, Dishwasher, Disposal, Double Oven, Gas Cooktop, Microwave, Range Hood, Refrigerator, Stainless Steel Appliance(s), Water Purifier, Water Softener, Other
- Laundry: Electric Dryer Hookup, Laundry Room, Main Level, Sink, Washer Hookup
Features
- Beamed Ceilings, Ceiling Fan(s), High Ceilings, His and Hers Closets, Open Floorplan, Pantry, Quartz Counters, Smart Thermostat, Soaking Tub, Solid Surface Counters, Vaulted Ceiling(s), Walk-In Closet(s), Wired for Sound
- Flooring: Carpet, Plank
- Windows: Double Pane Windows
- Basement: Finished,Storage Space
- Number of fireplaces: 1
- Fireplace features: Living Room
Interior area
- Total structure area: 3,485
- Total interior livable area: 3,485 sqft
- Finished area above ground: 2,999
- Finished area below ground: 486
Property
Parking
- Total spaces: 3
- Parking features: Attached, Garage, Garage Door Opener, Garage Faces Side
- Attached garage spaces: 3
Features
- Exterior features: Private Yard
- Fencing: Partial,Wood
Lot
- Size: 10.02 Acres
- Features: Back Yard, Landscaped
Details
- Parcel number: R333390
- Zoning description: Single Family
- Special conditions: Standard
Construction
Type & style
- Home type: SingleFamily
- Property subtype: Single Family Residence, Residential
Materials
- Brick, Stone
- Foundation: Slab
- Roof: Composition
Condition
- Updated/Remodeled
- New construction: No
- Year built: 2023
Utilities & green energy
- Sewer: Septic Tank
- Water: Private, Well
Community & HOA
Community
- Security: None
HOA
- Has HOA: No
Location
- Region: Lubbock
Financial & listing details
- Price per square foot: $201/sqft
- Tax assessed value: $638,460
- Annual tax amount: $8,856
- Date on market: 8/8/2026
- Cumulative days on market: 68 days
- Listing terms: Cash,Conventional,FHA
- Road surface type: Gravel, See Remarks
Estimated market value
Not available
Estimated sales range
Not available
Not available
Price history
| Date | Event | Price |
|---|---|---|
| 10/1/2026 | Price change | $700,000-4.8%$201/sqft |
Source:  LBMLS #202611072 Report a problem LBMLS #202611072 Report a problem | ||
| 9/11/2026 | Price change | $735,000-2%$211/sqft |
Source: LBMLS #202611072 Report a problem | ||
| 8/20/2026 | Price change | $750,000-6.3%$215/sqft |
Source: LBMLS #202611072 Report a problem | ||
| 8/8/2026 | Listed for sale | $800,000$230/sqft |
Source: LBMLS #202611072 Report a problem | ||
Public tax history
| Year | Property taxes | Tax assessment |
|---|---|---|
| 2025 | $8,856 -2.7% | $638,460 |
| 2024 | $9,102 +629% | $638,460 +749.3% |
| 2023 | $1,248 +35.4% | $75,173 +50% |
| 2022 | $922 +80.4% | $50,115 +42.9% |
| 2021 | $511 +1.4% | $35,081 |
| 2020 | $504 -4.9% | $35,081 |
| 2019 | $530 | -- |
Find assessor info on the county website
Monthly payment
Est. payment
Payment breakdown
Explore the cost of this home by adjusting the details. Changes won't be saved.Climate risks
Neighborhood: 79415
Nearby schools
Schools provided by the listing agent
- Elementary: New Deal
- Middle: New Deal
- High: New Deal
Source: LBMLS. This data may not be complete. We recommend contacting the local school district to confirm school assignments for this home.


Similar homes
- $469,9003 bd3 ba2.3k sqft5601 County Road 6100, Lubbock, TX 79415New Construction
 MLS ID #202614064, Dane Hensley, Panhandle Realty Group. LBMLS
 - $715,0005 bd5 ba3k sqft3513 County Road 7650, Lubbock, TX 79423For Sale
 MLS ID #202610439, Christie Powell, Realty Refined. LBMLS
 - $700,0004 bd4 ba4.2k sqft6864 Filly Rd, Lubbock, TX 79407For Sale
 MLS ID #202613750, Jaden Timmons, SSOLD Realty, Inc.. LBMLS
 - $650,0004 bd4 ba3k sqft611 N 12th St, Wolfforth, TX 79382For Sale
 MLS ID #202614076, Jaime Perez, Tapp Realty Group, eXp Realty. LBMLS
