Whisperwood Beauty... PRICED to SELL!!! NEW CARPET throughout the first floor! Personality, STYLE and Function come together in this EXCEPTIONAL home located in one of the best neighborhoods in Lubbock Texas! ENTERTAINING just comes naturally here starting with the remodeled KITCHEN...double ovens, warming drawer, two sinks, GAS cooktop, Subzero refrigerator/freezer~ Step out to the 'secret garden' for that first cup of morning coffee! Striking double front door invites you inside...your eyes will be drawn straight ahead to stunning LEADED glass doors opening into a GATHERING room...wood flooring, handsome bar area, windows to the inviting OUTDOOR LIVING spaces~ The formal LIVING AREA is on the front of the home...spacious with an incredible double-side FIREPLACE~ Cozy DEN and half bath round out this space~ Classic DINING AREA is ready for your next special occasion! Primary Suite is on the first floor of the home featuring TWO CLOSETS and ensuite bath...separate shower, expansive vanity, two sinks and a fabulous built-in BENCH~ Upstairs is an impressive suite offering privacy and some of the best VIEWS...living space, built-in desk, FIFTH BEDROOM and bath~ This space would also make a fabulous PRIMARY SUITE! Three additional bedrooms are on the north wing of the home...one is a perfect GUEST SUITE, opening to a patio with access to a carport, electronic gate, paved alley~ Versatile BASEMENT with built-ins~ Outdoor living and ENTERTAINING SPACE is second to none...grand magnolia tree, KOI POND, outdoor KITCHEN, multiple seating areas and HOT TUB~ The neighborhood offers green spaces, POOL and tennis courts..so convenient to Texas Tech and medical facilities . This one is SPECIAL...WELCOME HOME!
Pending
Price cut: $26K (8/2)
$549,000
305 Wayne Ave, Lubbock, TX 79416
5beds
4,705sqft
Single Family Residence, Residential
Built in 1982
0.29 Acres Lot
$-- Zestimate®
$117/sqft
$25/mo HOA
What's special
- 74 days
- 48
- 0
Zillow last checked:
Listing updated:
Listed by:
Joy Daniel TREC #0525754 806-535-1206,
WestMark Companies
Source: LBMLS,MLS#: 202610725
Facts & features
Interior
Bedrooms & bathrooms
- Bedrooms: 5
- Bathrooms: 4
- Full bathrooms: 3
- 1/2 bathrooms: 1
Primary bedroom
- Features: Carpet Flooring, Isolated
- Level: First
- Area: 260.4 Square Feet
- Dimensions: 14.00 x 18.60
Bedroom 2
- Features: Carpet Flooring
- Level: First
- Area: 154 Square Feet
- Dimensions: 11.00 x 14.00
Bedroom 3
- Features: Carpet Flooring
- Level: First
- Area: 125.19 Square Feet
- Dimensions: 10.70 x 11.70
Bedroom 4
- Features: Carpet Flooring
- Level: First
- Area: 131.04 Square Feet
- Dimensions: 10.40 x 12.60
Bedroom 5
- Features: Carpet Flooring
- Level: Second
- Area: 214.14 Square Feet
- Dimensions: 12.90 x 16.60
Primary bathroom
- Features: Double Vanity, Separate Shower/Tub, Tile Flooring
Basement
- Features: Carpet Flooring
- Level: Basement
- Area: 184 Square Feet
- Dimensions: 9.20 x 20.00
Bonus room
- Features: Carpet Flooring
- Level: Second
- Area: 266.56 Square Feet
- Dimensions: 13.60 x 19.60
Den
- Features: Carpet Flooring
- Area: 230.49 Square Feet
- Dimensions: 11.70 x 19.70
Dining room
- Features: Carpet Flooring
- Area: 150.8 Square Feet
- Dimensions: 11.60 x 13.00
Game room
- Features: Hardwood Flooring, Wet Bar
- Area: 397.8 Square Feet
- Dimensions: 13.00 x 30.60
Kitchen
- Features: Pantry, Quartz Counters, Tile Flooring
- Area: 227.94 Square Feet
- Dimensions: 13.10 x 17.40
Living room
- Features: Carpet Flooring
- Area: 384.2 Square Feet
- Dimensions: 17.00 x 22.60
Heating
- Central, Natural Gas
Cooling
- Central Air, Electric
Appliances
- Included: Dishwasher, Disposal, Double Oven, Electric Oven, Gas Cooktop, Refrigerator, Warming Drawer
- Laundry: Laundry Room
Features
- Bar, Bookcases, Built-in Features, Ceiling Fan(s), Double Vanity, Kitchen Island, Pantry, Quartz Counters, Walk-In Closet(s), Wet Bar
- Flooring: Carpet, Tile, Wood
- Windows: Double Pane Windows, Window Coverings
- Basement: Finished
- Number of fireplaces: 1
- Fireplace features: Den, Double Sided, Gas Log, Gas Starter, Living Room
Interior area
- Total structure area: 4,705
- Total interior livable area: 4,705 sqft
- Finished area above ground: 4,345
- Finished area below ground: 360
Property
Parking
- Total spaces: 3
- Parking features: Attached, Carport, Garage, Garage Door Opener
- Attached garage spaces: 2
- Carport spaces: 1
- Covered spaces: 3
Features
- Patio & porch: Covered, Patio
- Exterior features: Courtyard, Outdoor Kitchen, Private Yard
- Has spa: Yes
- Spa features: Above Ground
- Fencing: Wood
Lot
- Size: 0.29 Acres
- Features: Landscaped, Sprinklers In Front, Sprinklers In Rear
Details
- Additional structures: Greenhouse
- Parcel number: R110842
Construction
Type & style
- Home type: SingleFamily
- Property subtype: Single Family Residence, Residential
Materials
- Brick
- Foundation: Slab
- Roof: Metal
Condition
- New construction: No
- Year built: 1982
Community & HOA
Community
- Features: Pool, Tennis Court(s)
- Security: Security System Owned, Smoke Detector(s)
HOA
- Has HOA: Yes
- Amenities included: Clubhouse, Landscaping, Pool, Sport Court
- HOA fee: $300 annually
Location
- Region: Lubbock
Financial & listing details
- Price per square foot: $117/sqft
- Tax assessed value: $597,719
- Annual tax amount: $9,440
- Date on market: 8/2/2026
- Cumulative days on market: 174 days
- Listing terms: Cash,Conventional,FHA,VA Loan
- Road surface type: Paved
Estimated market value
Not available
Estimated sales range
Not available
Not available
Price history
| Date | Event | Price |
|---|---|---|
| 8/27/2026 | Pending sale | $549,000$117/sqft |
Source:  LBMLS #202610725 Report a problem LBMLS #202610725 Report a problem | ||
| 8/2/2026 | Price change | $549,000-4.5%$117/sqft |
Source: LBMLS #202610725 Report a problem | ||
| 6/23/2026 | Price change | $575,000-4.2%$122/sqft |
Source: LBMLS #202608572 Report a problem | ||
| 6/12/2026 | Listed for sale | $599,900$128/sqft |
Source: LBMLS #202608059 Report a problem | ||
| 6/11/2026 | Listing removed | $599,900$128/sqft |
Source: LBMLS #202606243 Report a problem | ||
| 5/9/2026 | Listed for sale | $599,900-4%$128/sqft |
Source: LBMLS #202606243 Report a problem | ||
| 5/2/2026 | Listing removed | $625,000$133/sqft |
Source: LBMLS #202603180 Report a problem | ||
| 4/27/2026 | Price change | $625,000-3.8%$133/sqft |
Source: LBMLS #202603180 Report a problem | ||
| 4/11/2026 | Price change | $649,900-1.5%$138/sqft |
Source: LBMLS #202603180 Report a problem | ||
| 3/13/2026 | Listed for sale | $659,900+47%$140/sqft |
Source: LBMLS #202603180 Report a problem | ||
| 2/24/2017 | Sold | -- |
Source: Agent Provided Report a problem | ||
| 11/18/2016 | Price change | $449,000-2.8%$95/sqft |
Source: Christine Nelson, REALTORS #201603991 Report a problem | ||
| 11/7/2016 | Price change | $462,000-2.9%$98/sqft |
Source: Christine Nelson, REALTORS #201603991 Report a problem | ||
| 8/5/2016 | Price change | $476,000-4.4%$101/sqft |
Source: Christine Nelson, REALTORS #201603991 Report a problem | ||
| 7/14/2016 | Price change | $498,000-2.7%$106/sqft |
Source: Christine Nelson, REALTORS #201603991 Report a problem | ||
| 6/14/2016 | Listed for sale | $512,000$109/sqft |
Source: Christine Nelson, REALTORS #201603991 Report a problem | ||
Public tax history
| Year | Property taxes | Tax assessment |
|---|---|---|
| 2025 | $5,651 -15.3% | $597,719 -4.3% |
| 2024 | $6,670 -0.5% | $624,860 +9.9% |
| 2023 | $6,704 -23% | $568,450 +10% |
| 2022 | $8,708 +0.6% | $516,773 +10% |
| 2021 | $8,659 +2.4% | $469,794 +10% |
| 2020 | $8,459 +5.9% | $427,085 +7.7% |
| 2019 | $7,987 +41.8% | $396,448 -4.1% |
| 2018 | $5,633 | $413,466 +17.4% |
| 2017 | $5,633 -1.3% | $352,197 +4.5% |
| 2016 | $5,707 | $336,927 +10% |
| 2015 | $5,707 | $306,297 +5.3% |
| 2014 | $5,707 | $290,748 +3.2% |
| 2013 | -- | $281,864 -1.3% |
| 2012 | -- | $285,578 |
| 2011 | -- | $285,578 -1.3% |
| 2010 | -- | $289,290 -1.3% |
| 2009 | -- | $293,002 +7.4% |
| 2008 | -- | $272,940 +7% |
| 2007 | -- | $255,168 +5.2% |
| 2006 | -- | $242,612 |
| 2005 | -- | $242,612 +1.3% |
| 2004 | -- | $239,413 +10% |
| 2003 | -- | $217,648 -8.7% |
| 2002 | $5,667 +5.8% | $238,260 +5.4% |
| 2001 | $5,354 -1.1% | $226,020 -1.8% |
| 2000 | $5,415 | $230,066 |
Find assessor info on the county website
Monthly payment
Est. payment
Payment breakdown
Explore the cost of this home by adjusting the details. Changes won't be saved.Climate risks
Neighborhood: 79416
Nearby schools
Schools provided by the listing agent
- Elementary: Rush
- Middle: Mackenzie
- High: Coronado
Source: LBMLS. This data may not be complete. We recommend contacting the local school district to confirm school assignments for this home.
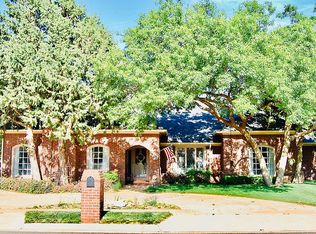
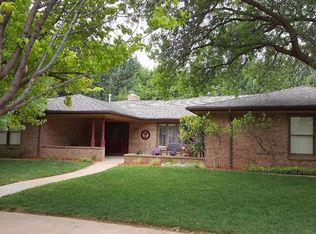

Similar homes
- $529,9003 bd3 ba3.5k sqft4609 10th St, Lubbock, TX 79416For Sale
 MLS ID #202613963, Stacey Rogers, Keller Williams Realty. LBMLS
 - $499,5004 bd4 ba3.6k sqft4514 9th St, Lubbock, TX 79416For Sale
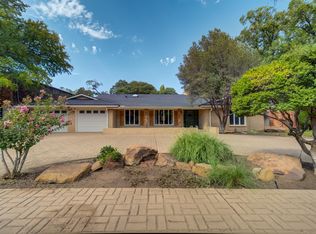 MLS ID #202611152, Dianna L Romans, Keller Williams Realty. LBMLS
 - $559,0003 bd4 ba3.4k sqft6604 3rd St, Lubbock, TX 79416For Sale
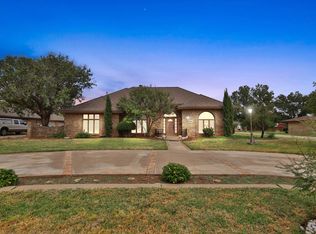 MLS ID #202613516, Michael Norsworthy, eXp Realty LLC. LBMLS
 - $590,0003 bd3 ba3.1k sqft4414 10th St, Lubbock, TX 79416For Sale
 MLS ID #202610616, Mark McMillan, NextHome CORE Realty. LBMLS
