Skip main navigation
Sold
  • Price Unknown

    306 Wayne Ave, Lubbock, TX 79416

    3beds
    2,693sqft
    Single Family Residence, Residential
    Built in 1987
    0.27 Acres Lot
    $351,000 Zestimate®
    $--/sqft
    $2,130 Estimated rent

    Home value

    $351,000

    $326,000 - $379,000

    $2,130/mo

    Zestimate® history
    Loading
    Loading...

    Owner options

    List your home for rent

    $2,130/mo

    Rent Zestimate®

    Find your next renter with Zillow Rental Manager. Plus, with online applications, you can quickly screen prospective tenants – for free.

    Learn more

    $2,130/mo

    Rent Zestimate®

    Refinance and save

    $300/mo

    Est. payment

    Refinancing to a lower rate could help reduce your monthly payments and save thousands over the life of the loan.

    See today's rates

    $300/mo

    Est. payment

    Explore your selling options

    Work with a Zillow partner agent

    Leverage their expertise and Zillow's premium Showcase listings to get your home seen by more buyers.

    Get started

    List with your own agent

    Get your home in front of millions of buyers by listing it on Zillow.

    Learn how to do it

    Sell it yourself

    Take full control of how buyers see your home on Zillow by listing For Sale by Owner (FSBO).

    List your home

    What's special

    Cozy fireplaceStylish backsplashPrivate patio areaPrivacy fenceHot tubGranite countertopsEn-suite bathroom
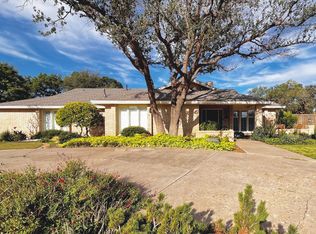
    Beautifully Updated Home in Whisperwood - Spacious & Move-In Ready! Welcome to this stunning 3-bedroom, 2.5-bath home in the highly sought-after Whisperwood neighborhood of Lubbock, TX! With approximately 2,600 sq. ft. of thoughtfully designed space, this home offers the perfect blend of comfort, style, and convenience. Step inside and be greeted by a spacious living room filled with natural light, a cozy fireplace, and an inviting layout perfect for relaxing or entertaining. The second living area is a great flex space for an extra living area, a sitting area, home office or dining area. The large, updated kitchen is a dream, featuring granite countertops, a stylish backsplash, convection oven, microwave convection oven, breakfast bar, abundant storage including vertical shelves & pull-out drawers, plus excellent prep space - perfect for cooking and hosting. The primary suite is a private retreat, boasting a coffered ceiling, a beautifully updated en-suite bathroom with double vanities, updated countertops, a walk-in shower, a separate soaking tub, a spacious walk-in closet and a private patio area with hot tub. Two additional bedrooms are connected by a Jack-n-Jill bath and provide plenty of space for family, guests, or a home office. Outside, you'll love the backyard retreat with mature landscaping, privacy fence, an expansive covered patio and extended outdoor space - ideal for enjoying West Texas sunsets or weekend gatherings. A storage shed adds extra convenience. Other features include an over-sized garage and attic storage room plus neighborhood pool and tennis courts! Located just minutes from Texas Tech, the Health Sciences Center, the medical district, and downtown, this home is perfectly positioned for easy access to work, school, and entertainment. Don't miss your chance to see this incredible home in person! Schedule a showing today!

    Zillow last checked:

    Listing updated:

    Listed by:

    Gary Owen TREC #0537747 806-787-4471,

    Coldwell Banker Trusted Adviso

    Bought with:

    Becky Sharp, TREC #0718268

    Realty Refined

    Source: LBMLS,MLS#: 202553759MLS Logo

    Facts & features

    Interior

    Bedrooms & bathrooms
    • Bedrooms: 3
    • Bathrooms: 3
    • Full bathrooms: 2
    • 1/2 bathrooms: 1
    Primary bedroom
    • Area: 315 Square Feet
    • Dimensions: 15.00 x 21.00
    Bedroom 2
    • Area: 154 Square Feet
    • Dimensions: 11.00 x 14.00
    Bedroom 3
    • Area: 195 Square Feet
    • Dimensions: 13.00 x 15.00
    Dining room
    • Area: 132 Square Feet
    • Dimensions: 11.00 x 12.00
    Kitchen
    • Area: 156 Square Feet
    • Dimensions: 12.00 x 13.00
    Living room
    • Area: 525 Square Feet
    • Dimensions: 21.00 x 25.00
    Heating
    • Central, Natural Gas
    Cooling
    • Central Air, Electric
    Appliances
    • Included: Convection Oven, Dishwasher, Disposal, Electric Cooktop, Microwave, Oven, Stainless Steel Appliance(s)
    • Laundry: Laundry Room
    Features
    • Ceiling Fan(s), Granite Counters, Walk-In Closet(s)
    • Flooring: Carpet, Tile
    • Has basement: No
    • Number of fireplaces: 1
    • Fireplace features: Family Room
    Interior area
    • Total structure area: 2,693
    • Total interior livable area: 2,693 sqft
    • Finished area above ground: 2,693

    Property

    Parking
    • Total spaces: 2
    • Parking features: Detached, Garage, Oversized
    • Garage spaces: 2
    Features
    • Patio & porch: Covered, Front Porch, Patio
    • Exterior features: Other
    • Has spa: Yes
    • Spa features: Above Ground
    • Fencing: Fenced
    Lot
    • Size: 0.27 Acres
    Details
    • Parcel number: R110991
    • Special conditions: Standard

    Construction

    Type & style
    • Home type: SingleFamily
    • Architectural style: Traditional
    • Property subtype: Single Family Residence, Residential
    Materials
    • Brick
    • Foundation: Slab
    • Roof: Metal
    Condition
    • Updated/Remodeled
    • New construction: No
    • Year built: 1987

    Utilities & green energy

    • Sewer: Public Sewer
    • Water: Public
    • Utilities for property: Electricity Connected, Natural Gas Connected, Sewer Connected, Water Connected

    Community & neighborhood

    Security
    • Security features: None
    Location
    • Region: Lubbock

    HOA & financial

    HOA
    • Has HOA: Yes
    • HOA fee: $300 annually
    • Amenities included: Pool, Sport Court

    Other

    Other facts
    • Listing terms: Cash,Conventional,FHA,VA Loan
    • Road surface type: Paved

    Price history

    DateEventPrice
    8/1/2025Sold--
    Source: LBMLS #202553759 Report a problem
    7/15/2025Pending sale$346,000$128/sqft
    Source: LBMLS #202553759 Report a problem
    6/3/2025Contingent$346,000$128/sqft
    Source: LBMLS #202553759 Report a problem
    5/28/2025Listed for sale$346,000$128/sqft
    Source: LBMLS #202553759 Report a problem
    5/25/2025Pending sale$346,000$128/sqft
    Source: LBMLS #202553759 Report a problem
    5/20/2025Price change$346,000-1.1%$128/sqft
    Source: LBMLS #202553759 Report a problem
    4/29/2025Listed for sale$350,000-4.6%$130/sqft
    Source: LBMLS #202553759 Report a problem
    7/25/2024Listing removed--
    Source: LBMLS #202404634 Report a problem
    6/1/2024Price change$367,000-1.8%$136/sqft
    Source: LBMLS #202404634 Report a problem
    4/3/2024Listed for sale$373,800-0.3%$139/sqft
    Source: LBMLS #202404634 Report a problem
    12/2/2023Listing removed$374,900$139/sqft
    Source: BHHS broker feed #202309634 Report a problem
    11/27/2023Price change$374,900+0.2%$139/sqft
    Source: LBMLS #202309634 Report a problem
    8/28/2023Listed for sale$374,000$139/sqft
    Source: LBMLS #202309634 Report a problem
    6/17/2013Sold--
    Source: Agent Provided Report a problem

    Public tax history

    YearProperty taxesTax assessment
    2025$5,275 +88.6%$366,717 -1.3%
    2024$2,796 -0.5%$371,459 +9.4%
    2023$2,811 -33.8%$339,590 +9.4%
    2022$4,243 +0.7%$310,309 +10%
    2021$4,214 +0.6%$282,099 +10%
    2020$4,187 +0.3%$256,454 +7.5%
    2019$4,174 -0.5%$238,639 -4%
    2018$4,196 $248,536 +0.3%
    2017$4,196 -2.5%$247,773 -1.3%
    2016$4,305 $250,968 +9.5%
    2015$4,305 $229,138 +3.9%
    2014$4,305 $220,446 +1.8%
    2013-- $216,458 -1.2%
    2012-- $219,064
    2011-- $219,064 -1.2%
    2010-- $221,672 -1.2%
    2009-- $224,279 +7.4%
    2008-- $208,900 +3.4%
    2007-- $202,075 +5.1%
    2006-- $192,319
    2005-- $192,319
    2004-- $192,319 +7.8%
    2003-- $178,383 +1.3%
    2002$4,123 +5.8%$176,014 +5.3%
    2001$3,899 +3.3%$167,233
    2000$3,775 $167,233

    Find assessor info on the county website

    Neighborhood: 79416

    Nearby schools

    GreatSchools rating
    Schools provided by the listing agent
    • Elementary: Rush
    • Middle: Mackenzie
    • High: Coronado

    Source: LBMLS. This data may not be complete. We recommend contacting the local school district to confirm school assignments for this home.