Skip main navigation
Off market
  • $2,347,500

    301 Baptiste Way, La Canada Flintridge, CA 91011

    3beds
    1,772sqft
    SingleFamily
    Built in 1932
    8,276 Square Feet Lot
    $2,347,500 Zestimate®
    $1,325/sqft
    $6,301 Estimated rent

    Home value

    $2,347,500

    $2.21M - $2.51M

    $6,301/mo

    Zestimate® history
    Loading
    Loading...

    Owner options

    List your home for rent

    $6,301/mo

    Rent Zestimate®

    Find your next renter with Zillow Rental Manager. Plus, with online applications, you can quickly screen prospective tenants – for free.

    Learn more

    $6,301/mo

    Rent Zestimate®

    Refinance and save

    $15,184/mo

    Est. payment

    Refinancing to a lower rate could help reduce your monthly payments and save thousands over the life of the loan.

    See today's rates

    $15,184/mo

    Est. payment

    Explore your selling options

    Work with a Zillow partner agent

    Leverage their expertise and Zillow's premium Showcase listings to get your home seen by more buyers.

    Get started

    List with your own agent

    Get your home in front of millions of buyers by listing it on Zillow.

    Learn how to do it

    Sell it yourself

    Take full control of how buyers see your home on Zillow by listing For Sale by Owner (FSBO).

    List your home

    What's special

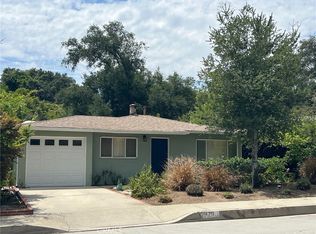
    A private courtyard leads to the brick covered veranda that embodies the character and style of this Ranch style home with a contemporary influence.This wood-shuttered home has been meticulously updated over the last few years by its owner-architect. Traditional features are evident throughout the home with wood paned windows, French doors, and original Douglas Fir plank flooring. Intimate brick and stone patio areas are an extension of the home's living space. A brick fireplace and built-in cabinetry highlight the generous-sized living/dining room with French Doors that lead out to the covered paver back patio area, the perfect spot for al fresco dining. The remodeled, light-filled kitchen affords a modern design, quartz countertops, stainless steel appliances, along with a dining area and relaxed seating that overlooks the drought tolerant entry courtyard. The hall that leads to the bedroom wing is adorned with paned windows and a set of French doors. A primary ensuite is situated at the end of the hall with a fully tiled bath. The two secondary bedrooms share a remodeled bath with a large tiled stall shower. Steps away from the main house, the garage serves as a spacious entertainment room with insulation, carpeting, lighting, and an acoustically-isolated music studio. Professionally landscaped grounds are drought tolerant and include fruit trees, low flow watering system, exterior lighting, and privacy wood fencing around the side and rear garden. The house has an open layout while also offering privacy. Located a fifteen minute walk on sidewalks to Blue Ribbon public elementary and middle/high schools, and to private schools. Move-in-condition.

    This property is off market, which means it's not currently listed for sale or rent on Zillow. This may be different from what's available on other websites or public sources.

    Facts & features

    Interior

    Bedrooms & bathrooms
    • Bedrooms: 3
    • Bathrooms: 2
    • Full bathrooms: 1
    • 3/4 bathrooms: 1
    Heating
    • Wall
    Appliances
    • Laundry: Gas Dryer Hookup, Dryer Included, Washer Included, In Kitchen, Electric Dryer Hookup
    Features
    • Recessed Lighting, Built-In Features, Ceiling Fan(s), Tile Counters
    • Doors: French Doors
    • Windows: Blinds, Skylight(s), Wood Frames
    • Fireplace features: Living Room
    • Common walls with other units/homes: 2+ Common Walls, 1 Common Wall
    Interior area
    • Total interior livable area: 1,772 sqft

    Property

    Parking
    • Total spaces: 2
    Features
    • Patio & porch: Concrete, Front Porch, Covered, Brick, Wood, Patio, Stone
    • Fencing: Wood, Good Condition
    Lot
    • Size: 8,276 Square Feet
    Details
    • Parcel number: 5819009029
    • Special conditions: Standard

    Construction

    Type & style
    • Home type: SingleFamily
    • Architectural style: Conventional
    Condition
    • Year built: 1932

    Utilities & green energy

    • Electric: 220 Volts In Kitchen
    • Sewer: Public Sewer
    • Water: Private
    • Utilities for property: Sewer Connected, Water Connected, Natural Gas Connected, Electricity Connected, Cable Available
    Green energy
    • Water conservation: Water-Smart Landscaping

    Community & HOA

    Community
    • Security: Carbon Monoxide Detector(s), Smoke Detector(s)
    Location
    • Region: La Canada Flintridge

    Financial & listing details

    • Price per square foot: $1,325/sqft
    • Tax assessed value: $2,440,776
    • Annual tax amount: $27,472
    • Road surface type: Paved

    Price history

    DateEventPrice
    5/10/2022Sold$2,300,000+35.5%$1,298/sqft
    Source: Pasadena Foothills MLS #P1-8860 Report a problem
    5/5/2022Pending sale$1,698,000$958/sqft
    Source: Pasadena Foothills MLS #P1-8860 Report a problem
    4/6/2022Contingent$1,698,000$958/sqft
    Source: Pasadena Foothills MLS #P1-8860 Report a problem
    3/31/2022Listed for sale$1,698,000+113.6%$958/sqft
    Source: Pasadena Foothills MLS #P1-8860 Report a problem
    6/10/2010Sold$795,000-0.5%$449/sqft
    Source: Public Record Report a problem
    3/27/2010Listed for sale$799,000$451/sqft
    Source: Realty Executives #F1838056 Report a problem

    Public tax history

    YearProperty taxesTax assessment
    2025$27,472 +1.7%$2,440,776 +2%
    2024$27,024 +2.5%$2,392,919 +2%
    2023$26,364 +4%$2,346,000 +142.6%
    2022$25,349 +129.4%$967,002 +2%
    2021$11,049 +1.3%$948,042 +1%
    2020$10,910 $938,322 +2%
    2019$10,910 +4.1%$919,924 +2%
    2018$10,476 $901,888 +2%
    2017$10,476 +1.8%$884,205 +2%
    2016$10,294 +0.9%$866,869 +1.5%
    2015$10,205 +1.7%$853,849 +2%
    2014$10,030 $837,125 +2.5%
    2012-- $817,004 +2%
    2011-- $800,985 +881.1%
    2010-- $81,640 -0.2%
    2009-- $81,835 +2%
    2008-- $80,231 +2%
    2007-- $78,659 +2%
    2006-- $77,118
    2005-- $77,118 +4%
    2004-- $74,125 +1.9%
    2003-- $72,768 +2%
    2002-- $71,342 +4%
    2000-- $68,573
    Find assessor info on the county website

    Neighborhood: 91011

    Nearby schools

    GreatSchools rating
    Schools provided by the listing agent
    • Elementary: Paradise Canyon
    • High: La Canada
    • District: La Canada Unified School Distri

    Source: The MLS. This data may not be complete. We recommend contacting the local school district to confirm school assignments for this home.

    Get a cash offer in 3 minutes
    Find out how much your home could sell for in as little as 3 minutes with a no-obligation cash offer.
    Estimated market value
    $2,347,500
    Get a cash offer in 3 minutes
    Find out how much your home could sell for in as little as 3 minutes with a no-obligation cash offer.
    Estimated market value
    $2,347,500