Skip main navigation
Off market
  • $1,979,900

    4706 Crown Ave, La Canada Flintridge, CA 91011

    3beds
    2,000sqft
    SingleFamily
    Built in 1949
    7,062 Square Feet Lot
    $1,979,900 Zestimate®
    $990/sqft
    $7,226 Estimated rent

    Home value

    $1,979,900

    $1.80M - $2.18M

    $7,226/mo

    Zestimate® history
    Loading
    Loading...

    Owner options

    List your home for rent

    $7,226/mo

    Rent Zestimate®

    Find your next renter with Zillow Rental Manager. Plus, with online applications, you can quickly screen prospective tenants – for free.

    Learn more

    $7,226/mo

    Rent Zestimate®

    Refinance and save

    $12,716/mo

    Est. payment

    Refinancing to a lower rate could help reduce your monthly payments and save thousands over the life of the loan.

    See today's rates

    $12,716/mo

    Est. payment

    Explore your selling options

    Work with a Zillow partner agent

    Leverage their expertise and Zillow's premium Showcase listings to get your home seen by more buyers.

    Get started

    List with your own agent

    Get your home in front of millions of buyers by listing it on Zillow.

    Learn how to do it

    Sell it yourself

    Take full control of how buyers see your home on Zillow by listing For Sale by Owner (FSBO).

    List your home

    What's special

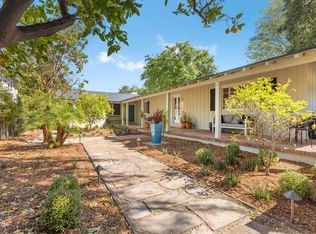
    This recently remodeled 3 BD, 3 BA gem lies on a corner lot with a mtn view in coveted La Cañada Flintridge. Updated w/ modern efficiency, it features wood flooring & rec lighting throughout. The open floor plan sets the stage for recreation, as parties can be in the living or dining areas & easily converse with those in the kitchen. The living area boasts a decorative fireplace, while the dining area opens to the kitchen, remodeled for both form & function. It has stylish cabinetry, subway tile, quartz counters, & an island w/ storage on both sides, while the walk-in pantry boasts custom shelving. Addtl dining space next to the kitchen opens to the family room, where French doors grant access to the fenced yard. The 2-car garage is accessed from the laundry rm. An adjacent BD has an ensuite BA. The other wing features a 2nd BD & a full hall BA boasting both a tub & shower stall. The master suite has multiple closets & windows, as well as French doors leading outside. The ensuite full BA has a marble double vanity & a tub w/ built-in seat. Outside, 2 yards feature vinyl fencing & fruit trees. Newer upgrades: dbl pane windows, driveway, roof, plumbing, electrical, HVAC & water htr. Close to schools & hiking trails. Build the life you desire in coveted LCF! *Virtual 3D & Video Tours at www.4706Crown.com. *Private Scheduled showings: Sun 6/14 12-2pm; Tues 6/16 10-2pm; Wed 6/17 5-8pm. Call to schedule a private showing. *Virtual Live Tour: Sun 6/14, 3-3:30pm. Register in advance. https://zoom.us/meeting/register/tJwrce mhqzouHtYj63LTq7y6hsdh64ubVQH0

    This property is off market, which means it's not currently listed for sale or rent on Zillow. This may be different from what's available on other websites or public sources.

    Facts & features

    Interior

    Bedrooms & bathrooms
    • Bedrooms: 3
    • Bathrooms: 3
    • Full bathrooms: 3
    Heating
    • Forced air, Gas
    Cooling
    • Central
    Appliances
    • Included: Dishwasher, Freezer, Garbage disposal, Microwave, Range / Oven, Refrigerator
    Features
    • Recessed Lighting
    • Flooring: Tile, Other, Hardwood
    • Has fireplace: Yes
    • Fireplace features: Decorative
    • Common walls with other units/homes: Detached
    Interior area
    • Total interior livable area: 2,000 sqft

    Property

    Parking
    • Total spaces: 2
    • Parking features: Garage - Attached
    Features
    • Entry location: Ground Level w/Steps
    • Exterior features: Stucco
    • Fencing: Vinyl Fence
    • Has view: Yes
    • View description: Mountain
    Lot
    • Size: 7,062 Square Feet
    Details
    • Parcel number: 5819017012

    Construction

    Type & style
    • Home type: SingleFamily
    • Architectural style: Conventional
    Materials
    • Roof: Composition
    Condition
    • Year built: 1949

    Community & HOA

    Location
    • Region: La Canada Flintridge

    Financial & listing details

    • Price per square foot: $990/sqft
    • Tax assessed value: $1,461,282
    • Annual tax amount: $16,935

    Price history

    DateEventPrice
    7/28/2020Sold$1,350,000+8.1%$675/sqft
    Source: Pasadena Foothills MLS #820002166 Report a problem
    6/20/2020Pending sale$1,249,000$625/sqft
    Source: Keller Williams Realty #820002166 Report a problem
    6/12/2020Listed for sale$1,249,000$625/sqft
    Source: Keller Williams Realty #820002166 Report a problem

    Public tax history

    YearProperty taxesTax assessment
    2025$16,935 +2.3%$1,461,282 +2%
    2024$16,558 +2.7%$1,432,630 +2%
    2023$16,116 +3.8%$1,404,540 +2%
    2022$15,528 +0.9%$1,377,000 +2%
    2021$15,383 +9.1%$1,350,000 +162.4%
    2020$14,100 +138.5%$514,471 +2%
    2019$5,912 +4.4%$504,385 +2%
    2018$5,663 $494,496 +32.4%
    2017$5,663 +30.8%$373,429 +2%
    2016$4,331 -9.7%$366,108 +1.5%
    2015$4,797 +0.3%$360,610 +2%
    2014$4,780 $353,547 +2.5%
    2012-- $345,050 +2%
    2011-- $338,286 +0.8%
    2010-- $335,758 -0.2%
    2009-- $336,557 +2%
    2008-- $329,959 +2%
    2007-- $323,490 +2%
    2006-- $317,148
    2005-- $317,148 +4%
    2004-- $304,836 +1.9%
    2003-- $299,250 +2%
    2002-- $293,383 +4%
    2000-- $281,993
    Find assessor info on the county website

    Neighborhood: 91011

    Nearby schools

    GreatSchools rating
    Get a cash offer in 3 minutes
    Find out how much your home could sell for in as little as 3 minutes with a no-obligation cash offer.
    Estimated market value
    $1,979,900
    Get a cash offer in 3 minutes
    Find out how much your home could sell for in as little as 3 minutes with a no-obligation cash offer.
    Estimated market value
    $1,979,900