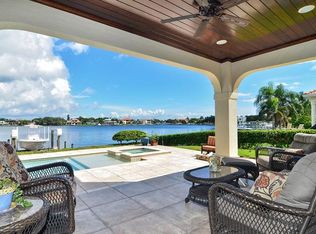
Experience coastal elegance and luxury living at its finest at 301 Bayview Drive NE, nestled on the shores of Smacks Bayou in the exclusive Snell Isle neighborhood of St. Petersburg. Elevation is 9.8 and sustained NO WATER INTRUSION in recent storms. Built by Andrew Vecchio in 2015, this exceptional waterfront residence offers superior craftsmanship, timeless finishes, and a flexible floor plan designed for modern Florida living. Enjoy sweeping water views the moment you step inside. Soaring 10–12 ft ceilings throughout the home create an airy, open atmosphere, enhanced by gorgeous engineered hardwood flooring, custom designer lighting, and upscale finishes. The main living space is anchored by a stunning gas fireplace and filled with natural light from oversized windows and glass doors. The chef’s kitchen is a showstopper—featuring top-of-the-line Thermador appliances, a gas cooktop, pot filler, wine refrigerator, pantry, stone countertops, and an oversized island with bar seating—perfect for gathering and entertaining. Enjoy your private waterfront oasis with a heated saltwater pool, spa, covered lanai, outdoor kitchen, and private dock. Whether you're hosting sunset dinners or launching paddleboards from your backyard, this home was built for the Florida lifestyle. The private primary suite is a serene retreat offering panoramic water views, dual walk-in closets, and a spa-inspired en suite bath with dual vanities, a freestanding Jacuzzi soaking tub, and a glass-enclosed walk-in shower. Each guest bedroom includes its own en suite bath, providing comfort and privacy for family and guests. A unique highlight of this home is the separate casita/in-law suite—attached yet completely private with its own entrance, walk-in closet, and full bath. It’s ideal for multi-generational living, a dedicated home office, home gym, or studio. Additional features include a spacious laundry room, 3-car garage with high ceilings for extra storage or lift installation, and a circular brick driveway that enhances curb appeal. Located minutes from vibrant downtown St. Pete, yet tucked away in a peaceful enclave, 301 Bayview Drive offers the best of both worlds—quiet luxury living with world-class dining, culture, and shopping just moments away.
Sold for $4,000,000
$4,000,000
301 BAYVIEW DRIVE NE, ST PETERSBURG, FL 33704
4beds
4,087sqft
Single Family Residence
Built in 2015
0.66 Acres Lot
$3,964,800 Zestimate®
$979/sqft
$20,387 Estimated rent
Home value
$3,964,800
$3.61M - $4.36M
$20,387/mo
Zestimate® history
Owner options
List your home for rent
$20,387/mo
Rent Zestimate®
Find your next renter with Zillow Rental Manager. Plus, with online applications, you can quickly screen prospective tenants – for free.
$20,387/mo
Rent Zestimate®
Refinance and save
$27,360/mo
Est. payment
Refinancing to a lower rate could help reduce your monthly payments and save thousands over the life of the loan.
$27,360/mo
Est. payment
Explore your selling options
Work with a Zillow partner agent
Leverage their expertise and Zillow's premium Showcase listings to get your home seen by more buyers.
Get startedList with your own agent
Get your home in front of millions of buyers by listing it on Zillow.
Learn how to do itSell it yourself
Take full control of how buyers see your home on Zillow by listing For Sale by Owner (FSBO).
List your homeWhat's special
Private dockStunning gas fireplaceTimeless finishesCovered lanaiSuperior craftsmanshipHeated saltwater poolOutdoor kitchen
Zillow last checked:
Listing updated:
Listed by:
Becky McConnell 727-410-1898,
SMITH & ASSOCIATES REAL ESTATE 727-342-3800
Bought with:
Dominic Brescia, Jr, 3442294
COMPASS FLORIDA LLC
Source: Stellar MLS,MLS#: TB8389442 Originating MLS: Suncoast Tampa
Originating MLS: Suncoast Tampa
Facts & features
Interior
Bedrooms & bathrooms
- Bedrooms: 4
- Bathrooms: 5
- Full bathrooms: 5
Rooms
- Room types: Den/Library/Office, Family Room
Primary bedroom
- Features: En Suite Bathroom, Walk-In Closet(s)
- Level: First
- Area: 416 Square Feet
- Dimensions: 16x26
Dining room
- Features: No Closet
- Level: First
- Area: 252 Square Feet
- Dimensions: 14x18
Great room
- Features: No Closet
- Level: First
- Area: 612 Square Feet
- Dimensions: 17x36
Kitchen
- Features: Pantry, No Closet
- Level: First
- Area: 323 Square Feet
- Dimensions: 17x19
Heating
- Heat Pump
Cooling
- Central Air, Zoned
Appliances
- Included: Oven, Cooktop, Dishwasher, Disposal, Dryer, Gas Water Heater, Microwave, Range Hood, Refrigerator, Tankless Water Heater, Washer, Water Softener, Wine Refrigerator
- Laundry: Laundry Room
Features
- Built-in Features, Cathedral Ceiling(s), Coffered Ceiling(s), Crown Molding, High Ceilings, Kitchen/Family Room Combo, Open Floorplan, Solid Wood Cabinets, Stone Counters, Tray Ceiling(s), Walk-In Closet(s), In-Law Floorplan
- Flooring: Engineered Hardwood, Tile, Hardwood
- Doors: Sliding Doors
- Windows: Shutters, Storm Window(s), Window Treatments, Hurricane Shutters/Windows
- Has fireplace: Yes
- Fireplace features: Gas
Interior area
- Total structure area: 5,220
- Total interior livable area: 4,087 sqft
Property
Parking
- Total spaces: 3
- Parking features: Garage - Attached
- Attached garage spaces: 3
Features
- Levels: One
- Stories: 1
- Patio & porch: Covered, Front Porch
- Exterior features: Balcony, Irrigation System, Lighting
- Has private pool: Yes
- Pool features: Heated, In Ground, Screen Enclosure
- Has spa: Yes
- Spa features: Heated
- Fencing: Fenced
- Has view: Yes
- View description: Water, Bay/Harbor - Full, Bayou
- Has water view: Yes
- Water view: Water,Bay/Harbor - Full,Bayou
- Waterfront features: Bay/Harbor, Bay/Harbor Access, Bayou Access, Lift, Seawall
- Body of water: SMACKS BAYOU/ TAMPA BAY
Lot
- Size: 0.66 Acres
- Dimensions: 79 x 138
- Features: FloodZone
- Residential vegetation: Mature Landscaping
Details
- Parcel number: 083117246240060060
- Special conditions: None
Construction
Type & style
- Home type: SingleFamily
- Architectural style: Custom,Mediterranean
- Property subtype: Single Family Residence
Materials
- Block, Stucco
- Foundation: Slab
- Roof: Tile
Condition
- New construction: No
- Year built: 2015
Utilities & green energy
- Sewer: Public Sewer
- Water: Public
- Utilities for property: BB/HS Internet Available, Cable Available, Electricity Connected, Propane, Sewer Connected, Sprinkler Recycled, Water Connected
Green energy
- Water conservation: Irrigation-Reclaimed Water
Community & HOA
Community
- Pet fee: $0 monthly
- Subdivision: EDEN SHORES REP
HOA
- Has HOA: No
Location
- Region: Saint Petersburg
Financial & listing details
- Price per square foot: $979/sqft
- Tax assessed value: $3,320,323
- Annual tax amount: $48,121
- Date on market: 6/9/2025
- Cumulative days on market: 97 days
- Listing terms: Cash,Conventional
- Ownership: Fee Simple
- Total actual rent: 0
- Electric utility on property: Yes
- Road surface type: Paved
Price history
| Date | Event | Price |
|---|---|---|
| 11/14/2025 | Sold | $4,000,000-10.1%$979/sqft |
Source:  Stellar MLS #TB8389442 Report a problem Stellar MLS #TB8389442 Report a problem | ||
| 9/14/2025 | Pending sale | $4,450,000$1,089/sqft |
Source: Stellar MLS #TB8389442 Report a problem | ||
| 7/21/2025 | Price change | $4,450,000-10.1%$1,089/sqft |
Source: Stellar MLS #TB8389442 Report a problem | ||
| 6/9/2025 | Listed for sale | $4,950,000+72.2%$1,211/sqft |
Source: Stellar MLS #TB8389442 Report a problem | ||
| 4/9/2021 | Sold | $2,875,000$703/sqft |
Source: Public Record Report a problem | ||
| 3/9/2021 | Pending sale | $2,875,000$703/sqft |
Source: DOUGLAS ELLIMAN #U8115754 Report a problem | ||
| 3/9/2021 | Listed for sale | $2,875,000$703/sqft |
Source: DOUGLAS ELLIMAN #U8115754 Report a problem | ||
| 3/9/2021 | Pending sale | $2,875,000+27%$703/sqft |
Source: Stellar MLS #U8115754 Report a problem | ||
| 1/5/2017 | Sold | $2,264,000+258.2%$554/sqft |
Source: Public Record Report a problem | ||
| 6/25/2013 | Sold | $632,000+565.3%$155/sqft |
Source: Public Record Report a problem | ||
| 2/21/2001 | Sold | $95,000$23/sqft |
Source: Public Record Report a problem | ||
Public tax history
| Year | Property taxes | Tax assessment |
|---|---|---|
| 2025 | $51,077 +5.1% | $2,606,731 +2.9% |
| 2024 | $48,608 +1.3% | $2,533,266 +3% |
| 2023 | $47,998 +2.2% | $2,459,482 +3% |
| 2022 | $46,981 +50.4% | $2,387,847 +56.2% |
| 2021 | $31,242 -0.3% | $1,528,643 +1.4% |
| 2020 | $31,333 +1.6% | $1,507,537 +2.3% |
| 2019 | $30,854 | $1,473,643 +1.9% |
| 2018 | $30,854 +1.2% | $1,446,166 +29.2% |
| 2017 | $30,486 +29.6% | $1,119,031 +2.1% |
| 2016 | $23,531 +73.6% | $1,096,015 +80.6% |
| 2015 | $13,557 +10.7% | $606,873 +13.4% |
| 2014 | $12,243 +87.9% | $535,232 +65.6% |
| 2013 | $6,518 +1.9% | $323,304 +1.7% |
| 2012 | $6,396 | $317,900 +3% |
| 2011 | -- | $308,641 +1.5% |
| 2010 | -- | $304,080 -7.3% |
| 2009 | -- | $327,992 -29.6% |
| 2008 | $9,169 | $466,200 -24.8% |
| 2007 | -- | $619,613 +5.9% |
| 2005 | -- | $585,300 +25.3% |
| 2004 | $4,591 +1.7% | $467,200 +12.1% |
| 2003 | $4,516 +3.3% | $416,700 +10.1% |
| 2002 | $4,373 | $378,600 +27.9% |
| 2001 | $4,373 +3.2% | $296,100 +23.4% |
| 2000 | $4,237 | $240,000 |
Find assessor info on the county website
Neighborhood: Snell Isle
Nearby homes
- $2,482,0004 bd5 ba4.7k sqft295 Bayview Dr NE, Saint Petersburg, FL 33704Off Market

- $2,513,1005 bd5 ba4.1k sqft323 Bayview Dr NE, Saint Petersburg, FL 33704Off Market
- $2,884,0005 bd5 ba4.3k sqft287 Bayview Dr NE, Saint Petersburg, FL 33704Off Market
- $2,301,2004 bd4 ba3.3k sqft329 Bayview Dr NE, Saint Petersburg, FL 33704Off Market
- $667,5003 bd2 ba1.3k sqft300 Bayview Dr NE, Saint Petersburg, FL 33704Sold
- $1,801,5002 bd2 ba1.2k sqft294 Bayview Dr NE, Saint Petersburg, FL 33704Off Market
- $1,403,5004 bd3 ba3.3k sqft288 Bayview Dr NE, Saint Petersburg, FL 33704Off Market
- $2,900,0005 bd5 ba4.1k sqft322 Bayview Dr NE, Saint Petersburg, FL 33704Sold
Nearby schools
GreatSchools rating
- 7/10North Shore Elementary SchoolGrades: PK-5Distance: 1 mi
- 5/10John Hopkins Middle SchoolGrades: 6-8Distance: 3.5 mi
- 6/10St. Petersburg High SchoolGrades: 9-12Distance: 3.5 mi
Get a cash offer in 3 minutes
Find out how much your home could sell for in as little as 3 minutes with a no-obligation cash offer.
Estimated market value
$3,964,800
Get a cash offer in 3 minutes
Find out how much your home could sell for in as little as 3 minutes with a no-obligation cash offer.
Estimated market value
$3,964,800
- Florida
- Pinellas County
- Saint Petersburg
- 33704
- Snell Isle
- 301 BAYVIEW DRIVE NE
Nearby cities
Nearby neighborhoods
Nearby zip codes
Other Saint Petersburg Topics
- Apartments for Rent in 33704
- Houses for Sale in 33704
- Houses for Rent in 33704
- 33704 Real Estate
- Saint Petersburg Condos
- Houses for Sale in Saint Petersburg
- Newest Listings in Saint Petersburg
- Saint Petersburg Home Values
- Saint Petersburg Real Estate Agents
- Saint Petersburg Refinance
- Saint Petersburg Mortgage Rates
