Skip main navigation
Closed
  • $2,025,000

    301 Briarwood Ln, Lincolnshire, IL 60069

    5beds
    6,365sqft
    Single Family Residence
    Built in 2024
    0.55 Acres Lot
    $2,413,200 Zestimate®
    $318/sqft
    $-- Estimated rent

    Home value

    $2,413,200

    $2.22M - $2.68M

    Not available

    Zestimate® history
    Loading
    Loading...

    Owner options

    List your home for rent

    Find your next renter with Zillow Rental Manager. Plus, with online applications, you can quickly screen prospective tenants – for free.

    Learn more
    Refinance and save

    $14,749/mo

    Est. payment

    Refinancing to a lower rate could help reduce your monthly payments and save thousands over the life of the loan.

    See today's rates

    $14,749/mo

    Est. payment

    Explore your selling options

    Work with a Zillow partner agent

    Leverage their expertise and Zillow's premium Showcase listings to get your home seen by more buyers.

    Get started

    List with your own agent

    Get your home in front of millions of buyers by listing it on Zillow.

    Learn how to do it

    Sell it yourself

    Take full control of how buyers see your home on Zillow by listing For Sale by Owner (FSBO).

    List your home

    What's special

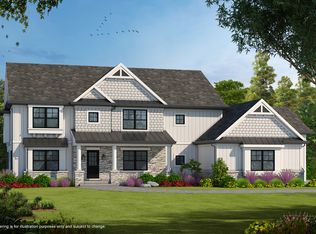
    Construction Complete, ready for immediate occupancy! Last chance to buy in Lincolnshire's newest luxury development, Manors of Whytegate, built by premier builder Arthur J Greene Custom Homes. Set on a picturesque .55 acre property with serene ponds and a walking path. Beautifully appointed with top of the line finishes & meticulous attention to detail. This home boasts 10' ceilings on the 1st floor, designer chef's kitchen with large island & high end appliance package including Wolf and Sub-Zero. The kitchen opens to a family room w/fireplace, elegant formal dining room, butler's pantry, living room with fireplace, office/library that can be used as a bedroom, 1st floor full bath and powder rm, hardwood floors, 8' doors, 1st floor laundry & an incredible mudroom w/custom lockers. The Primary suite is a true oasis w/a spa-like bath and a massive walk in closet. The 2nd floor has 3 addt'l bedrooms w/tray ceilings, a loft, 2 baths & 2nd laundry. This home is complete w/a 4 car garage, 10' ceilings in the finished basement, inviting front porch, District 103, Stevenson & so much more. Last home available in the subdivision!

    Zillow last checked:

    Listing updated:

    Listed by:

    Janet Borden 847-833-3171,

    Compass,

    Allison Silver,

    Compass

    Bought with:

    Brenda Bersani

    Baird & Warner

    Source: MRED as distributed by MLS GRID,MLS#: 12122863MLS Logo

    Facts & features

    Interior

    Bedrooms & bathrooms
    • Bedrooms: 5
    • Bathrooms: 6
    • Full bathrooms: 5
    • 1/2 bathrooms: 1
    Rooms
    • Room types: Foyer, Office, Breakfast Room, Mud Room, Pantry, Loft, Walk In Closet, Bedroom 5, Recreation Room, Storage
    Primary bedroom
    • Features: Flooring (Carpet), Bathroom (Full)
    • Level: Second
    • Area: 425 Square Feet
    • Dimensions: 25X17
    Bedroom 2
    • Features: Flooring (Carpet)
    • Level: Second
    • Area: 225 Square Feet
    • Dimensions: 15X15
    Bedroom 3
    • Features: Flooring (Carpet)
    • Level: Second
    • Area: 208 Square Feet
    • Dimensions: 16X13
    Bedroom 4
    • Features: Flooring (Carpet)
    • Level: Second
    • Area: 300 Square Feet
    • Dimensions: 20X15
    Bedroom 5
    • Features: Flooring (Carpet)
    • Level: Basement
    • Area: 182 Square Feet
    • Dimensions: 14X13
    Breakfast room
    • Features: Flooring (Hardwood)
    • Level: Main
    • Area: 156 Square Feet
    • Dimensions: 13X12
    Dining room
    • Features: Flooring (Hardwood)
    • Level: Main
    • Area: 224 Square Feet
    • Dimensions: 16X14
    Family room
    • Features: Flooring (Hardwood)
    • Level: Main
    • Area: 620 Square Feet
    • Dimensions: 31X20
    Foyer
    • Features: Flooring (Hardwood)
    • Level: Main
    • Area: 140 Square Feet
    • Dimensions: 20X07
    Kitchen
    • Features: Kitchen (Eating Area-Breakfast Bar, Island, Pantry-Butler, Pantry-Walk-in, Breakfast Room), Flooring (Hardwood)
    • Level: Main
    • Area: 255 Square Feet
    • Dimensions: 17X15
    Laundry
    • Features: Flooring (Hardwood)
    • Level: Second
    • Area: 84 Square Feet
    • Dimensions: 12X07
    Living room
    • Features: Flooring (Hardwood)
    • Level: Main
    • Area: 210 Square Feet
    • Dimensions: 15X14
    Loft
    • Features: Flooring (Hardwood)
    • Level: Second
    • Area: 288 Square Feet
    • Dimensions: 24X12
    Mud room
    • Features: Flooring (Hardwood)
    • Level: Main
    • Area: 108 Square Feet
    • Dimensions: 12X09
    Office
    • Features: Flooring (Hardwood)
    • Level: Main
    • Area: 240 Square Feet
    • Dimensions: 16X15
    Pantry
    • Features: Flooring (Hardwood)
    • Level: Main
    • Area: 40 Square Feet
    • Dimensions: 08X05
    Recreation room
    • Features: Flooring (Vinyl)
    • Level: Basement
    • Area: 570 Square Feet
    • Dimensions: 30X19
    Storage
    • Level: Basement
    • Area: 552 Square Feet
    • Dimensions: 24X23
    Walk in closet
    • Features: Flooring (Carpet)
    • Level: Second
    • Area: 360 Square Feet
    • Dimensions: 24X15
    Heating
    • Natural Gas, Forced Air
    Cooling
    • Central Air, Zoned
    Appliances
    • Laundry: Main Level, Upper Level, Multiple Locations
    Features
    • Cathedral Ceiling(s), 1st Floor Full Bath, Walk-In Closet(s), High Ceilings, Coffered Ceiling(s), Open Floorplan, Pantry
    • Flooring: Hardwood
    • Basement: Finished,9 ft + pour,Full
    • Number of fireplaces: 2
    • Fireplace features: Family Room, Living Room
    Interior area
    • Total structure area: 7,441
    • Total interior livable area: 6,365 sqft
    • Finished area below ground: 1,200

    Property

    Parking
    • Total spaces: 4
    • Parking features: On Site, Garage Owned, Attached, Garage
    • Attached garage spaces: 4
    Accessibility
    • Accessibility features: No Disability Access
    Features
    • Stories: 2
    Lot
    • Size: 0.55 Acres
    Details
    • Parcel number: 15142070180000
    • Special conditions: None

    Construction

    Type & style
    • Home type: SingleFamily
    • Property subtype: Single Family Residence
    Materials
    • Stone, Other
    • Roof: Shake
    Condition
    • New Construction
    • New construction: Yes
    • Year built: 2024

    Utilities & green energy

    • Sewer: Public Sewer
    • Water: Lake Michigan

    Community & HOA

    Community
    • Subdivision: Whytegate
    HOA
    • Has HOA: Yes
    • Services included: Other
    • HOA fee: $1,800 annually
    Location
    • Region: Lincolnshire

    Financial & listing details

    • Price per square foot: $318/sqft
    • Annual tax amount: $162
    • Date on market: 7/29/2024
    • Listing terms: Cash
    • Ownership: Fee Simple w/ HO Assn.

    Price history

    DateEventPrice
    8/30/2024Sold$2,025,000-7.5%$318/sqft
    Source: MRED as distributed by MLS GRID #12122863 Report a problem
    8/26/2024Pending sale$2,190,000$344/sqft
    Source: MRED as distributed by MLS GRID #12122863 Report a problem
    8/3/2024Contingent$2,190,000$344/sqft
    Source: MRED as distributed by MLS GRID #12122863 Report a problem
    7/29/2024Listed for sale$2,190,000$344/sqft
    Source: MRED as distributed by MLS GRID #12122863 Report a problem
    7/22/2024Listing removed--
    Source: MRED as distributed by MLS GRID #12116686 Report a problem
    7/20/2024Listed for sale$2,190,000-4.4%$344/sqft
    Source: MRED as distributed by MLS GRID #12116686 Report a problem
    7/20/2024Listing removed--
    Source: MRED as distributed by MLS GRID #11960812 Report a problem
    1/15/2024Listed for sale$2,290,000+15.9%$360/sqft
    Source: MRED as distributed by MLS GRID #11960812 Report a problem
    2/1/2023Listing removed--
    Source: MRED as distributed by MLS GRID #11652848 Report a problem
    10/14/2022Listed for sale$1,975,000+9.8%$310/sqft
    Source: MRED as distributed by MLS GRID #11652848 Report a problem
    6/9/2022Listing removed--
    Source: MRED as distributed by MLS GRID #11409741 Report a problem
    5/19/2022Listed for sale$1,799,000+13.5%$283/sqft
    Source: MRED as distributed by MLS GRID #11409741 Report a problem
    5/19/2022Listing removed--
    Source: MRED as distributed by MLS GRID #11188401 Report a problem
    8/13/2021Listed for sale$1,585,000$249/sqft
    Source: MRED as distributed by MLS GRID #11188401 Report a problem

    Public tax history

    Tax history is unavailable.

    Neighborhood: 60069

    Nearby schools

    GreatSchools rating
    Schools provided by the listing agent
    • Elementary: Laura B Sprague School
    • Middle: Daniel Wright Junior High School
    • High: Adlai E Stevenson High School
    • District: 103

    Source: MRED as distributed by MLS GRID. This data may not be complete. We recommend contacting the local school district to confirm school assignments for this home.

    Get a cash offer in 3 minutes
    Find out how much your home could sell for in as little as 3 minutes with a no-obligation cash offer.
    Estimated market value
    $2,413,200
    Get a cash offer in 3 minutes
    Find out how much your home could sell for in as little as 3 minutes with a no-obligation cash offer.
    Estimated market value
    $2,413,200