This property will truly take your breath away from the moment you pull in. The views seem never ending, no matter which way your turn, this private piece of paradise delivers. The sunrise and sunsets at this home are hard to explain just how beautiful they are. Upon entering the home, it just keeps impressing. The hearth beams and logs are stunning, the cathedral ceilings and abundance of windows make this home feel warm and inviting. Three levels of living space, a large loft area and two kitchen areas affords you plenty of room to entertain family and friends. The wood work with different species, wormy chestnut and cherry is another unique feature. The property sits on 71.65 acres which boasts a stream, pond and spring house. The attached two car and detached oversized four car garage with a loft is enough space for vehicles, tractors, mowers and side by sides. A whole house generator, radiant floor heat and an outdoor wood furnace, this home will keep your comfortable year round. The large front deck, covered porch and Pergola are perfect spots to just sit and relax and take in the scenery. A property similar to this is very hard to find in Garrett County, a hunters dream or just a private paradise to call your own. Call quickly for a tour, it won't last long!
Sold for $1,300,000
$1,300,000
301 Broadwater Dr, Swanton, MD 21561
3beds
4,404sqft
Single Family Residence
Built in 1999
71.65 Acres Lot
$1,264,600 Zestimate®
$295/sqft
$3,307 Estimated rent
Home value
$1,264,600
$1.01M - $1.57M
$3,307/mo
Zestimate® history
Owner options
List your home for rent
$3,307/mo
Rent Zestimate®
Find your next renter with Zillow Rental Manager. Plus, with online applications, you can quickly screen prospective tenants – for free.
$3,307/mo
Rent Zestimate®
Refinance and save
$6,395/mo
Est. payment
Refinancing to a lower rate could help reduce your monthly payments and save thousands over the life of the loan.
$6,395/mo
Est. payment
Explore your selling options
Work with a Zillow partner agent
Leverage their expertise and Zillow's premium Showcase listings to get your home seen by more buyers.
Get startedList with your own agent
Get your home in front of millions of buyers by listing it on Zillow.
Learn how to do itSell it yourself
Take full control of how buyers see your home on Zillow by listing For Sale by Owner (FSBO).
List your homeWhat's special
Large loft areaPrivate piece of paradiseCathedral ceilingsAbundance of windowsLarge front deckCovered porchSunrise and sunsets
Zillow last checked:
Listing updated:
Listed by:
Betsy Spiker Holcomb 301-616-5022,
Taylor Made Deep Creek Vacations & Sales
Bought with:
Jay Ferguson, 527802
Taylor Made Deep Creek Vacations & Sales
Source: Bright MLS,MLS#: MDGA2009754
Facts & features
Interior
Bedrooms & bathrooms
- Bedrooms: 3
- Bathrooms: 4
- Full bathrooms: 4
- Main level bathrooms: 2
- Main level bedrooms: 2
Rooms
- Room types: Living Room, Dining Room, Bedroom 2, Bedroom 3, Kitchen, Family Room, Den, Bedroom 1, Great Room, Laundry, Loft, Workshop
Bedroom 1
- Features: Flooring - HardWood
- Level: Main
- Area: 121 Square Feet
- Dimensions: 11 x 11
Bedroom 2
- Features: Flooring - HardWood
- Level: Main
- Area: 196 Square Feet
- Dimensions: 14 x 14
Bedroom 3
- Features: Flooring - HardWood
- Level: Upper
- Area: 437 Square Feet
- Dimensions: 23 x 19
Den
- Features: Flooring - HardWood
- Level: Main
- Area: 120 Square Feet
- Dimensions: 15 x 8
Dining room
- Features: Flooring - Ceramic Tile
- Level: Main
- Area: 121 Square Feet
- Dimensions: 11 x 11
Family room
- Features: Flooring - Ceramic Tile
- Level: Lower
- Area: 945 Square Feet
- Dimensions: 45 x 21
Great room
- Features: Flooring - HardWood, Fireplace - Wood Burning
- Level: Main
- Area: 315 Square Feet
- Dimensions: 21 x 15
Kitchen
- Features: Flooring - Ceramic Tile
- Level: Main
- Area: 99 Square Feet
- Dimensions: 11 x 9
Kitchen
- Features: Flooring - Ceramic Tile
- Level: Lower
- Area: 140 Square Feet
- Dimensions: 20 x 7
Laundry
- Features: Flooring - Ceramic Tile
- Level: Main
Living room
- Features: Flooring - Ceramic Tile
- Level: Main
- Area: 336 Square Feet
- Dimensions: 21 x 16
Loft
- Features: Flooring - HardWood
- Level: Upper
- Area: 266 Square Feet
- Dimensions: 19 x 14
Loft
- Features: Flooring - HardWood
- Level: Upper
- Area: 224 Square Feet
- Dimensions: 16 x 14
Workshop
- Features: Flooring - Concrete
- Level: Lower
- Area: 247 Square Feet
- Dimensions: 19 x 13
Heating
- Forced Air, Radiant, Propane
Cooling
- Ceiling Fan(s)
Appliances
- Included: Dishwasher, Cooktop, Dryer, Oven, Refrigerator, Washer, Microwave, Electric Water Heater
- Laundry: Main Level, Laundry Room
Features
- 2nd Kitchen, Dining Area, Entry Level Bedroom, Exposed Beams, Open Floorplan, Pantry, Beamed Ceilings, Cathedral Ceiling(s), Dry Wall, Log Walls
- Flooring: Ceramic Tile, Hardwood, Wood
- Doors: Six Panel, Sliding Glass
- Windows: Wood Frames
- Basement: Connecting Stairway,Finished,Heated,Exterior Entry,Walk-Out Access
- Number of fireplaces: 1
- Fireplace features: Stone
Interior area
- Total structure area: 4,404
- Total interior livable area: 4,404 sqft
- Finished area above ground: 2,572
- Finished area below ground: 1,832
Property
Parking
- Total spaces: 6
- Parking features: Garage Faces Front, Attached, Detached, Driveway
- Attached garage spaces: 6
- Has uncovered spaces: Yes
Accessibility
- Accessibility features: None
Features
- Levels: Three
- Stories: 3
- Patio & porch: Deck
- Pool features: None
- Has view: Yes
- View description: Mountain(s), Panoramic, Pond
- Has water view: Yes
- Water view: Pond
Lot
- Size: 71.65 Acres
- Features: Backs to Trees, Landscaped, Wooded, Pond, Premium, Private
Details
- Additional structures: Above Grade, Below Grade
- Parcel number: 1201006118
- Zoning: R
- Special conditions: Standard
Construction
Type & style
- Home type: SingleFamily
- Architectural style: Log Home
- Property subtype: Single Family Residence
Materials
- Log
- Foundation: Block
- Roof: Shingle
Condition
- Excellent
- New construction: No
- Year built: 1999
Utilities & green energy
- Sewer: Septic Exists
- Water: Well
Community & HOA
Community
- Subdivision: Swanton
HOA
- Has HOA: No
Location
- Region: Swanton
Financial & listing details
- Price per square foot: $295/sqft
- Tax assessed value: $335,267
- Annual tax amount: $3,651
- Date on market: 6/10/2025
- Listing agreement: Exclusive Right To Sell
- Ownership: Fee Simple
Price history
| Date | Event | Price |
|---|---|---|
| 9/3/2025 | Sold | $1,300,000-13.3%$295/sqft |
Source:  Bright MLS #MDGA2009754 Report a problem Bright MLS #MDGA2009754 Report a problem | ||
| 8/9/2025 | Pending sale | $1,500,000$341/sqft |
Source: Bright MLS #MDGA2009754 Report a problem | ||
| 6/10/2025 | Listed for sale | $1,500,000$341/sqft |
Source: Bright MLS #MDGA2009754 Report a problem | ||
Public tax history
| Year | Property taxes | Tax assessment |
|---|---|---|
| 2025 | $3,855 +5.6% | $335,267 +7.3% |
| 2024 | $3,651 +5% | $312,600 +5% |
| 2023 | $3,477 +5.3% | $297,667 +5.3% |
| 2022 | $3,302 +5.6% | $282,733 +5.6% |
| 2021 | $3,128 +2.9% | $267,800 +2.9% |
| 2020 | $3,041 +3% | $260,333 -2.8% |
| 2019 | $2,953 +9.2% | $267,800 +9.1% |
| 2018 | $2,704 +0% | $245,400 |
| 2017 | $2,704 | $245,400 +1.3% |
| 2016 | -- | $242,267 +0.7% |
| 2015 | -- | $240,700 +0.6% |
| 2014 | -- | $239,233 +0.6% |
| 2013 | -- | $237,767 +0.6% |
| 2012 | -- | $236,300 +1% |
| 2011 | -- | $233,900 +1% |
| 2010 | -- | $231,500 +1% |
| 2009 | -- | $229,100 +2.7% |
| 2008 | -- | $223,100 -3.4% |
| 2007 | -- | $230,840 +9.4% |
| 2006 | -- | $211,100 +0.5% |
| 2005 | -- | $210,086 +0.5% |
| 2004 | -- | $209,073 |
Find assessor info on the county website
Neighborhood: 21561
Nearby homes
- $--30 AcresSpring Lick Road, Swanton, MD 21561Off Market
- $341,700-- bd2 ba1.8k sqft2949 Spring Lick Rd, Swanton, MD 21561Off Market
- $545,0003 bd3 ba3k sqft328 Sunny Meadows Ln, Swanton, MD 21561Sold
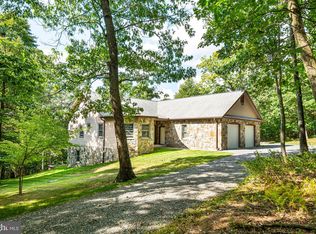
- $593,2006 bd4 ba2.7k sqft20 Broadwater Dr, Swanton, MD 21561Off Market
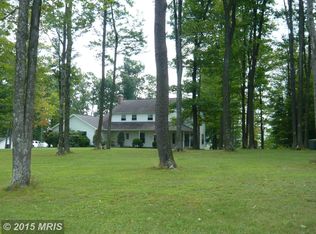
- $375,0003 bd2 ba2.1k sqft724 Fort Hill Rd, Swanton, MD 21561Sold
- $22,900-- bd-- ba-- sqft88 Spring Lick Rd, Swanton, MD 21561Off Market
- $229,0003 bd2 ba1.8k sqft16652 Maryland Hwy, Swanton, MD 21561For Sale By Owner
- $--3.834 AcresSkywood Way, Swanton, MD 21561Off Market
Nearby schools
GreatSchools rating
- 4/10Broad Ford Elementary SchoolGrades: PK-6Distance: 11.2 mi
- 5/10Southern Garrett High SchoolGrades: 7-12Distance: 12 mi
Schools provided by the listing agent
- District: Garrett County Public Schools
Source: Bright MLS. This data may not be complete. We recommend contacting the local school district to confirm school assignments for this home.


Get pre-qualified for a loan
At Zillow Home Loans, we can pre-qualify you in as little as 5 minutes with no impact to your credit score.An equal housing lender. NMLS #10287.
- Maryland
- Garrett County
- Swanton
- 21561
- 301 Broadwater Dr
Nearby cities
Nearby zip codes
Other Swanton Topics
