Skip main navigation
Sold for $545,000
  • $545,000

    328 Sunny Meadows Ln, Swanton, MD 21561

    3beds
    3,092sqft
    Single Family Residence
    Built in 2006
    6.4 Acres Lot
    $582,100 Zestimate®
    $176/sqft
    $2,589 Estimated rent

    Home value

    $582,100

    $547,000 - $617,000

    $2,589/mo

    Zestimate® history
    Loading
    Loading...

    Owner options

    List your home for rent

    $2,589/mo

    Rent Zestimate®

    Find your next renter with Zillow Rental Manager. Plus, with online applications, you can quickly screen prospective tenants – for free.

    Learn more

    $2,589/mo

    Rent Zestimate®

    Refinance and save

    $3,279/mo

    Est. payment

    Refinancing to a lower rate could help reduce your monthly payments and save thousands over the life of the loan.

    See today's rates

    $3,279/mo

    Est. payment

    Explore your selling options

    Work with a Zillow partner agent

    Leverage their expertise and Zillow's premium Showcase listings to get your home seen by more buyers.

    Get started

    List with your own agent

    Get your home in front of millions of buyers by listing it on Zillow.

    Learn how to do it

    Sell it yourself

    Take full control of how buyers see your home on Zillow by listing For Sale by Owner (FSBO).

    List your home

    What's special

    Native stacked stoneCustom homeCircular driveway
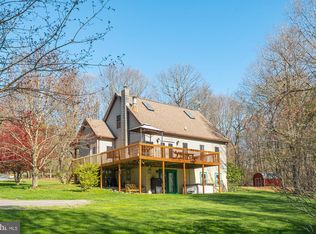
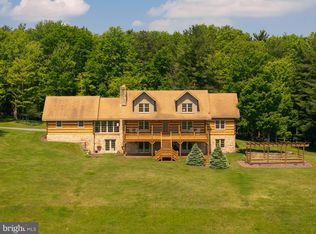
    Check out this amazing property! 328 Sunny Meadows Lane is a beautifully maintained three bedroom three bathroom custom home, built and designed by locally renowned Westmar Builders, known for their quality and craftsmanship. Situated on 6.4 wooded acres with the head waters of Spring Lick Run meandering through the property and located at the end of a quiet country lane close to Deep Creek Lake. This home offers a chance to have land with peace, quiet, an abundance of natural wildlife to admire, and a beautiful creek to enjoy. The exterior was designed to require minimal maintenance and stands out with native stacked stone and matching stone chimney and fireplaces. The home has an oversized two bay attached garage for storage and a circular driveway, marked walking paths have been cut through the woods that are maintained and lead to the creek and all corners of the property. The interior offers two primary bedrooms with their own baths, a third bed and full bath in the lower level. And, there is an additional bonus room that is currently being used as an office but could be converted to an additional fourth bedroom. The lower level is additionally finished into a large entertaining area/game room and second living room.

    Zillow last checked:

    Listing updated:

    Listed by:

    Dan Shockey 301-616-7450,

    Taylor Made Deep Creek Vacations & Sales

    Bought with:

    Dan Shockey, 5002478

    Taylor Made Deep Creek Vacations & Sales

    Source: Bright MLS,MLS#: MDGA2005796MLS Logo

    Facts & features

    Interior

    Bedrooms & bathrooms
    • Bedrooms: 3
    • Bathrooms: 3
    • Full bathrooms: 3
    • Main level bathrooms: 2
    • Main level bedrooms: 2
    Basement
    • Area: 1546
    Heating
    • Forced Air, Wood Stove, Propane
    Cooling
    • None
    Appliances
    • Included: Water Heater
    Features
    • Flooring: Hardwood, Carpet
    • Basement: Finished,Walk-Out Access,Rear Entrance,Windows
    • Number of fireplaces: 2
    • Fireplace features: Gas/Propane, Wood Burning
    Interior area
    • Total structure area: 3,092
    • Total interior livable area: 3,092 sqft
    • Finished area above ground: 1,546
    • Finished area below ground: 1,546

    Property

    Parking
    • Total spaces: 2
    • Parking features: Garage Door Opener, Attached, Driveway
    • Attached garage spaces: 2
    • Has uncovered spaces: Yes
    Accessibility
    • Accessibility features: Accessible Entrance
    Features
    • Levels: Two
    • Stories: 2
    • Pool features: None
    • Has view: Yes
    • View description: Trees/Woods, Mountain(s)
    • Body of water: Spring Lick Run
    Lot
    • Size: 6.4 Acres
    Details
    • Additional structures: Above Grade, Below Grade
    • Parcel number: 1201011154
    • Zoning: RESIDENTIAL
    • Special conditions: Standard

    Construction

    Type & style
    • Home type: SingleFamily
    • Architectural style: Craftsman
    • Property subtype: Single Family Residence
    Materials
    • Frame
    • Foundation: Block
    • Roof: Architectural Shingle
    Condition
    • Excellent
    • New construction: No
    • Year built: 2006
    Details
    • Builder name: Westmar Builders

    Utilities & green energy

    • Sewer: On Site Septic, Private Septic Tank
    • Water: Well
    • Utilities for property: Propane, Underground Utilities, Satellite Internet Service

    Community & HOA

    Community
    • Subdivision: Sunny Meadows
    HOA
    • Has HOA: No
    Location
    • Region: Swanton

    Financial & listing details

    • Price per square foot: $176/sqft
    • Tax assessed value: $260,667
    • Annual tax amount: $2,925
    • Date on market: 9/9/2023
    • Listing agreement: Exclusive Right To Sell
    • Ownership: Fee Simple

    Price history

    DateEventPrice
    10/23/2023Sold$545,000$176/sqft
    Source: Bright MLS #MDGA2005796 Report a problem
    9/19/2023Contingent$545,000$176/sqft
    Source: Bright MLS #MDGA2005796 Report a problem
    9/11/2023Listed for sale$545,000$176/sqft
    Source: Bright MLS #MDGA2005796 Report a problem

    Public tax history

    YearProperty taxesTax assessment
    2025$3,304 +2.4%$359,533 +30.2%
    2024$3,226 +6%$276,200 +6%
    2023$3,045 +4.1%$260,667 +4.1%
    2022$2,925 +4.3%$250,433 +4.3%
    2021$2,806 +1.7%$240,200 +1.7%
    2020$2,758 +1.8%$236,133 -1.7%
    2019$2,711 +7.9%$240,200 +5.4%
    2018$2,512 0%$228,000
    2017$2,513 $228,000
    2016-- $228,000 -0.8%
    2015-- $229,900
    2014-- $229,900
    2013-- $229,900 -14.9%
    2012-- $270,100
    2011-- $270,100
    2010-- $270,100 -1.6%
    2009-- $274,530 +3%
    2008-- $266,416 +5.1%
    2007-- $253,573 +2632.5%
    2006-- $9,280
    2005-- $9,280
    2004-- $9,280
    2003-- $9,280 +4%
    2002-- $8,920 +4.2%
    2001-- $8,560
    Find assessor info on the county website

    Neighborhood: 21561

    Nearby schools

    GreatSchools rating
    Schools provided by the listing agent
    • District: Garrett County Public Schools

    Source: Bright MLS. This data may not be complete. We recommend contacting the local school district to confirm school assignments for this home.

    Get pre-qualified for a loan
    At Zillow Home Loans, we can pre-qualify you in as little as 5 minutes with no impact to your credit score.

    An equal housing lender. NMLS #10287.