Nestled Among Mature Oak Trees In The Prestigious Villas Jardin Subdivision, This Custom-Built Home Offers The Perfect Blend Of Luxury, Comfort, And Convenience. Located Near the McAllen Country Club, McAllen International Airport, Hospitals, And La Plaza Mall, The Property Is Ideally Situated For Easy Access To All The Best McAllen Has To Offer. Spanning 5,684 Square Feet, This Spacious Home Features 4 Generously-Sized Bedrooms, 4.5 Bathrooms, 4 Distinct Living Areas, Formal Dining Room And Cozy Breakfast Nook, And Three-Car Garage. The Downstairs Primary Suite Features Two Walk-in Closets, Double Vanity, Private Shower, and Soaking Tub. Luxe Limestone Flooring Runs Throughout The Entertaining Spaces, And Grand Windows Fill The Space With An Abundance Of Natural Light, Creating A Warm, Welcoming Atmosphere. Added Custom Feature Dedicated Golf Cart Garage Offering Direct Access To The McAllen Country Club Golf Course.
Sold
Price Unknown
301 Byron Nelson St Unit 3, McAllen, TX 78503
4beds
5,684sqft
Single Family Residence, Residential
Built in 1998
0.31 Acres Lot
$893,900 Zestimate®
$--/sqft
$4,593 Estimated rent
Home value
$893,900
$796,000 - $1.00M
$4,593/mo
Zestimate® history
Owner options
List your home for rent
$4,593/mo
Rent Zestimate®
Find your next renter with Zillow Rental Manager. Plus, with online applications, you can quickly screen prospective tenants – for free.
$4,593/mo
Rent Zestimate®
Refinance and save
$300/mo
Est. payment
Refinancing to a lower rate could help reduce your monthly payments and save thousands over the life of the loan.
$300/mo
Est. payment
Explore your selling options
Work with a Zillow partner agent
Leverage their expertise and Zillow's premium Showcase listings to get your home seen by more buyers.
Get startedList with your own agent
Get your home in front of millions of buyers by listing it on Zillow.
Learn how to do itSell it yourself
Take full control of how buyers see your home on Zillow by listing For Sale by Owner (FSBO).
List your homeWhat's special
Mature oak treesGrand windowsFormal dining roomAbundance of natural lightLimestone flooringSoaking tubWalk-in closets
Zillow last checked:
Listing updated:
Listed by:
Luis M. Yzaguirre 956-207-9393,
Keller Williams Realty Rgv
Source: Greater McAllen AOR,MLS#: 453276
Facts & features
Interior
Bedrooms & bathrooms
- Bedrooms: 4
- Bathrooms: 5
- Full bathrooms: 4
- 1/2 bathrooms: 1
Dining room
- Description: Living Area(s): 2
Living room
- Description: Living Area(s): 3
Heating
- Has Heating (Unspecified Type)
Cooling
- Central Air, Electric
Appliances
- Included: Electric Water Heater, Water Heater (Other), Water Heater (Programmable thermostat), Smooth Electric Cooktop, Dishwasher, Disposal, Microwave, Double Oven, Refrigerator
- Laundry: Laundry Room
Features
- Granite Counters, Built-in Features, Ceiling Fan(s), Crown Molding, High Ceilings, Fireplace
- Flooring: Carpet, Other
- Windows: Plantation Shutters
- Has fireplace: Yes
Interior area
- Total structure area: 5,684
- Total interior livable area: 5,684 sqft
Property
Parking
- Total spaces: 3
- Parking features: Attached, Garage Faces Front, Golf Cart Garage
- Attached garage spaces: 3
Features
- Patio & porch: Covered Patio
- Exterior features: Mature Trees, Other, Sprinkler System
- Fencing: Masonry
Lot
- Size: 0.31 Acres
- Features: Alley, Cul-De-Sac, Curb & Gutters, Mature Trees, Professional Landscaping, Sidewalks, Sprinkler System
Details
- Parcel number: V402500000000300
Construction
Type & style
- Home type: SingleFamily
- Property subtype: Single Family Residence, Residential
Materials
- Brick
- Foundation: Slab
- Roof: Metal
Condition
- New construction: No
- Year built: 1998
Utilities & green energy
- Sewer: Public Sewer
- Water: Public
- Utilities for property: Cable Available
Green energy
- Energy efficient items: Other, Thermostat
Community & HOA
Community
- Features: Curbs, Gated, Other, Pool, Sidewalks, Street Lights
- Subdivision: Villas Jardin
HOA
- Has HOA: Yes
- HOA fee: $300 monthly
- HOA name: Villas Jardin HOA
Location
- Region: Mcallen
Financial & listing details
- Annual tax amount: $17,250
- Date on market: 11/11/2024
- Road surface type: Paved
Price history
| Date | Event | Price |
|---|---|---|
| 12/23/2024 | Sold | -- |
Source: Greater McAllen AOR #453276 Report a problem | ||
| 11/26/2024 | Pending sale | $898,000$158/sqft |
Source: Greater McAllen AOR #453276 Report a problem | ||
| 11/11/2024 | Listed for sale | $898,000$158/sqft |
Source: Greater McAllen AOR #453276 Report a problem | ||
Public tax history
Tax history is unavailable.
Neighborhood: 78503
Nearby homes
- $--6 bd7 ba5.6k sqft301 Byron Nelson St UNIT 5, McAllen, TX 78503Sold
- $522,2003 bd3 ba3.3k sqft301 Byron Nelson St UNIT 11, Mcallen, TX 78503Off Market
- $592,6003 bd5 ba5.2k sqft301 Byron Nelson St UNIT 30, McAllen, TX 78503Off Market
- $799,0004 bd5 ba5.6k sqft301 Byron Nelson St UNIT 31, McAllen, TX 78503Off Market
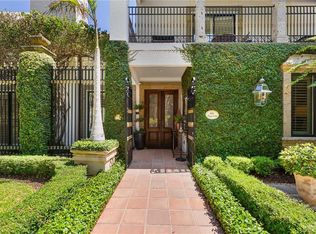
- $--0.479 Acres301 Byron Nelson St, McAllen, TX 78503Sold
- $803,7006 bd5 ba5.2k sqft301 Byron Nelson St, McAllen, TX 78503Off Market
- $690,6006 bd6 ba4.3k sqft301 Byron Nelson St, McAllen, TX 78503Off Market
- $1,081,9006 bd5 ba5.2k sqft301 Byron Nelson St, McAllen, TX 78503Off Market
Nearby schools
GreatSchools rating
- 7/10Fields Elementary SchoolGrades: PK-5Distance: 1.6 mi
- 6/10Travis Middle SchoolGrades: 6-8Distance: 1.3 mi
- 6/10Mcallen High SchoolGrades: 9-12Distance: 3.6 mi
Schools provided by the listing agent
- Elementary: Fields
- Middle: Travis
- High: McAllen H.S.
- District: McAllen ISD
Source: Greater McAllen AOR. This data may not be complete. We recommend contacting the local school district to confirm school assignments for this home.
- Texas
- Hidalgo County
- McAllen
- 78503
- 301 Byron Nelson St Unit 3
Nearby cities
Nearby neighborhoods
Nearby zip codes
Other McAllen Topics
