NEW IMPROVED PRICE $25k UNDER APPRAISAL!! Tucked away in the private, gated community of Villas Jardin in South McAllen. Featuring many new renovations throughout this exquisite 5620 SF, 6 bedroom, 6.5 bathrooms home! You're greeted by the updated staircase, wainscoting, light fixtures, designer wallpaper in the foyer & formal dining room. Formal living showcases a picture window of the lush backyard. High ceilings, marble floors, interior & exterior fireplaces, & natural stone finishes line the home. Thermador kitchen appliances with gas range, for the chef in your life! Primary suite offers 2 full bathrooms & 2 separate walk-in closets. Down the hall are 2 spacious bedrooms & a shared bathroom. Upstairs you'll find a living/loft area, 2 junior suites & a balcony overlooking the backyard. 6th bed with full bath & laundry are off the mudroom wing. Your oasis awaits with a pergola, additional half bath, & a newly resurfaced heated pool with hot tub. Schedule your private tour today!
Sold
Price Unknown
301 Byron Nelson St Unit 5, McAllen, TX 78503
6beds
5,620sqft
Single Family Residence, Residential
Built in 1996
0.39 Acres Lot
$994,200 Zestimate®
$--/sqft
$5,041 Estimated rent
Home value
$994,200
$915,000 - $1.09M
$5,041/mo
Zestimate® history
Owner options
List your home for rent
$5,041/mo
Rent Zestimate®
Find your next renter with Zillow Rental Manager. Plus, with online applications, you can quickly screen prospective tenants – for free.
$5,041/mo
Rent Zestimate®
Refinance and save
$300/mo
Est. payment
Refinancing to a lower rate could help reduce your monthly payments and save thousands over the life of the loan.
$300/mo
Est. payment
Explore your selling options
Work with a Zillow partner agent
Leverage their expertise and Zillow's premium Showcase listings to get your home seen by more buyers.
Get startedList with your own agent
Get your home in front of millions of buyers by listing it on Zillow.
Learn how to do itSell it yourself
Take full control of how buyers see your home on Zillow by listing For Sale by Owner (FSBO).
List your homeWhat's special
Zillow last checked:
Listing updated:
Listed by:
Crystal O'Neal 956-400-6570,
Star Properties Real Estate
Source: Greater McAllen AOR,MLS#: 436580
Facts & features
Interior
Bedrooms & bathrooms
- Bedrooms: 6
- Bathrooms: 7
- Full bathrooms: 6
- 1/2 bathrooms: 1
Dining room
- Description: Living Area(s): 2
Living room
- Description: Living Area(s): 2
Heating
- Has Heating (Unspecified Type)
Cooling
- Zoned
Appliances
- Included: Electric Water Heater, Water Heater (In Attic), Disposal, Ice Maker, Microwave, Double Oven, Refrigerator, Stove/Range-Gas, Wine Cooler
- Laundry: Laundry Room, Washer/Dryer Connection
Features
- Granite Counters, Countertops (Other Natural Stone), Built-in Features, Ceiling Fan(s), Crown Molding, High Ceilings, Fireplace, Walk-In Closet(s), Wet/Dry Bar
- Flooring: Carpet, Marble, Other, Slate
- Windows: Double Pane Windows, Custom Drapes, Window Coverings, Plantation Shutters
- Has fireplace: Yes
Interior area
- Total structure area: 5,620
- Total interior livable area: 5,620 sqft
Property
Parking
- Total spaces: 2
- Parking features: Attached, Golf Cart Garage, Garage Door Opener, Garage Faces Rear
- Attached garage spaces: 2
Features
- Patio & porch: Covered Patio
- Exterior features: Balcony, Mature Trees, Motorized Gate, Other, Sprinkler System
- Has private pool: Yes
- Pool features: Heated, In Ground, Outdoor Pool
- Has spa: Yes
- Fencing: Masonry,Privacy,Wood
Lot
- Size: 0.39 Acres
- Features: Valet/Caretaker, Alley, Curb & Gutters
Details
- Parcel number: V402500000000500
- Other equipment: Audio/Video Wiring
Construction
Type & style
- Home type: SingleFamily
- Property subtype: Single Family Residence, Residential
Materials
- Brick
- Foundation: Slab
- Roof: Concrete
Condition
- New construction: No
- Year built: 1996
Utilities & green energy
- Sewer: Public Sewer
- Water: Public
- Utilities for property: Internet Access, Cable Available
Green energy
- Energy efficient items: Thermostat
Community & HOA
Community
- Features: Curbs, Gated, Pool, Street Lights
- Security: Smoke Detector(s)
- Subdivision: Villas Jardin
HOA
- Has HOA: Yes
- HOA fee: $300 monthly
- HOA name: Villas Jardin HOA (Ewing, Lara & Co) Javier Trevin
Location
- Region: Mcallen
Financial & listing details
- Annual tax amount: $21,986
- Date on market: 5/15/2024
- Road surface type: Paved
Price history
| Date | Event | Price |
|---|---|---|
| 9/20/2024 | Sold | -- |
Source: Greater McAllen AOR #436580 Report a problem | ||
| 9/14/2024 | Pending sale | $975,000$173/sqft |
Source: Greater McAllen AOR #436580 Report a problem | ||
| 7/13/2024 | Price change | $975,000-2.4%$173/sqft |
Source: Greater McAllen AOR #436580 Report a problem | ||
| 6/3/2024 | Price change | $999,000-2.5%$178/sqft |
Source: Greater McAllen AOR #436580 Report a problem | ||
| 5/15/2024 | Listed for sale | $1,025,000$182/sqft |
Source: Greater McAllen AOR #436580 Report a problem | ||
Public tax history
Tax history is unavailable.
Neighborhood: 78503
Nearby homes
- $--4 bd5 ba5.6k sqft301 Byron Nelson St UNIT 3, McAllen, TX 78503Sold

- $522,0003 bd3 ba3.3k sqft301 Byron Nelson St UNIT 11, Mcallen, TX 78503Off Market
- $590,8003 bd5 ba5.2k sqft301 Byron Nelson St UNIT 30, McAllen, TX 78503Off Market
- $822,9004 bd5 ba5.6k sqft301 Byron Nelson St UNIT 31, McAllen, TX 78503Off Market
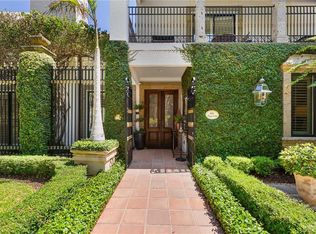
- $--0.479 Acres301 Byron Nelson St, McAllen, TX 78503Sold
- $814,7006 bd5 ba5.2k sqft301 Byron Nelson St, McAllen, TX 78503Off Market
- $699,4006 bd6 ba4.3k sqft301 Byron Nelson St, McAllen, TX 78503Off Market
- $1,087,9006 bd5 ba5.2k sqft301 Byron Nelson St, McAllen, TX 78503Off Market
Nearby schools
GreatSchools rating
- 7/10Fields Elementary SchoolGrades: PK-5Distance: 1.6 mi
- 6/10Travis Middle SchoolGrades: 6-8Distance: 1.3 mi
- 6/10Mcallen High SchoolGrades: 9-12Distance: 3.6 mi
Schools provided by the listing agent
- Elementary: Fields
- Middle: Travis
- High: McAllen H.S.
- District: McAllen ISD
Source: Greater McAllen AOR. This data may not be complete. We recommend contacting the local school district to confirm school assignments for this home.
- Texas
- Hidalgo County
- McAllen
- 78503
- 301 Byron Nelson St Unit 5
Nearby cities
Nearby neighborhoods
Nearby zip codes
Other McAllen Topics
