OPEN HOUSE ON 9/14 CANCELLED. Luxury Living Meets Everyday Comfort on a Private 1-Acre Retreat. Discover this stunning 2-story, 5-bedroom residence offering the perfect blend of elegance and functionality, ideally situated in a prime and convenient location. From the moment you step inside, you're greeted by a soaring vaulted great room featuring a gas fireplace, skylights, and three walls of expansive windows that bathe the space in natural light. Adjacent to the great room, a sophisticated home office with its own fireplace creates an ideal setting for remote work or quiet reflection. The main-level primary suite is a true sanctuary—boasting a spacious sitting area, a cozy fireplace, and a luxurious ensuite bathroom. Upstairs, you’ll find a second primary bedroom with an updated private bath, along with three additional generously sized bedrooms and a well-appointed guest bathroom. The outdoor living space truly shines. A covered patio with retractable awnings, enclosures, and a heater creates a comfortable three-season haven for entertaining or unwinding. The equipped outdoor kitchen—featuring a premium grill, vent hood, and bar area makes hosting a breeze. At the heart of the backyard oasis is a heated saltwater pool—10 feet deep and perfect for both relaxing swims and summer fun. Set against the backdrop of a beautifully landscaped and private 1-acre lot inclusive of invisible fence for pets. 3,152 of finished space and 1,027sqft unfinished basement.
Closed
Listed by: Keller Williams Chesterfield • Andrew F Wright • Contact: 636-667-1728
Bought with: Keller Williams Realty St. Louis
Price Unknown
301 Chasselle Ln, Saint Louis, MO 63141
5beds
3,152sqft
Single Family Residence
Built in 1961
1 Acres Lot
$980,000 Zestimate®
$--/sqft
$5,594 Estimated rent
Home value
$980,000
$911,000 - $1.06M
$5,594/mo
Zestimate® history
Owner options
List your home for rent
$5,594/mo
Rent Zestimate®
Find your next renter with Zillow Rental Manager. Plus, with online applications, you can quickly screen prospective tenants – for free.
$5,594/mo
Rent Zestimate®
Refinance and save
$151/mo
Est. payment
Refinancing to a lower rate could help reduce your monthly payments and save thousands over the life of the loan.
$151/mo
Est. payment
Explore your selling options
Work with a Zillow partner agent
Leverage their expertise and Zillow's premium Showcase listings to get your home seen by more buyers.
Get startedList with your own agent
Get your home in front of millions of buyers by listing it on Zillow.
Learn how to do itSell it yourself
Take full control of how buyers see your home on Zillow by listing For Sale by Owner (FSBO).
List your homeWhat's special
Zillow last checked:
Listing updated:
Listed by:
Andrew F Wright 636-667-1728,
Keller Williams Chesterfield
Bought with:
Carolyn Tumminia, 2005023915
Keller Williams Realty St. Louis
Source: MARIS,MLS#: 25055691 Originating MLS: St. Louis Association of REALTORS
Originating MLS: St. Louis Association of REALTORSFacts & features
Interior
Bedrooms & bathrooms
- Bedrooms: 5
- Bathrooms: 4
- Full bathrooms: 3
- 1/2 bathrooms: 1
- Main level bathrooms: 2
- Main level bedrooms: 1
Heating
- Natural Gas
Cooling
- Electric
Appliances
- Included: Stainless Steel Appliance(s), Gas Cooktop, Dishwasher, Disposal, Freezer, Free-Standing Freezer, Microwave, Double Oven, Gas Range, Refrigerator, Free-Standing Refrigerator
- Laundry: Laundry Room
Features
- Basement: Concrete,Storage Space,Unfinished
- Number of fireplaces: 3
- Fireplace features: Bedroom, Living Room, Recreation Room
Interior area
- Total structure area: 3,152
- Total interior livable area: 3,152 sqft
- Finished area above ground: 3,152
Property
Parking
- Total spaces: 2
- Parking features: Garage - Attached
- Attached garage spaces: 2
Features
- Levels: Two
- Patio & porch: Awning(s), Covered, Deck, Patio, Porch
- Has private pool: Yes
- Pool features: Filtered, Gas Heat, Heated, In Ground, Private, Salt Water, Waterfall
Lot
- Size: 1 Acres
- Features: Back Yard, Front Yard, Landscaped, Level, Rectangular Lot, Some Trees
Details
- Parcel number: 18P540056
- Special conditions: Standard
Construction
Type & style
- Home type: SingleFamily
- Architectural style: Colonial
- Property subtype: Single Family Residence
Materials
- Concrete
Condition
- Year built: 1961
Utilities & green energy
- Electric: Ameren
- Sewer: Public Sewer
- Water: Public
- Utilities for property: Cable Connected, Electricity Connected, Natural Gas Connected, Phone Connected, Sewer Connected, Water Connected
Community & HOA
Community
- Subdivision: Bellecoeur 3
HOA
- Has HOA: Yes
- Amenities included: None
- HOA fee: $151 annually
- HOA name: Belle Coeur
Location
- Region: Saint Louis
Financial & listing details
- Tax assessed value: $737,300
- Annual tax amount: $8,650
- Date on market: 8/14/2025
- Cumulative days on market: 31 days
- Listing terms: Cash,Conventional,FHA,VA Loan
- Electric utility on property: Yes
Price history
| Date | Event | Price |
|---|---|---|
| 10/14/2025 | Sold | -- |
Source:  MARIS #25055691 Report a problem MARIS #25055691 Report a problem | ||
| 9/14/2025 | Pending sale | $949,000$301/sqft |
Source: MARIS #25055691 Report a problem | ||
| 8/14/2025 | Listed for sale | $949,000-0.1%$301/sqft |
Source: MARIS #25055691 Report a problem | ||
| 5/29/2024 | Sold | -- |
Source: MARIS #23035131 Report a problem | ||
| 4/9/2024 | Pending sale | $950,000$301/sqft |
Source: MARIS #23035131 Report a problem | ||
| 4/5/2024 | Listed for sale | $950,000+54.6%$301/sqft |
Source: MARIS #23035131 Report a problem | ||
| 6/20/2014 | Sold | -- |
Source: Public Record Report a problem | ||
| 3/28/2014 | Price change | $614,500-5.3%$195/sqft |
Source: Janet McAfee Inc. #14007263 Report a problem | ||
| 2/14/2014 | Listed for sale | $649,000$206/sqft |
Source: Janet McAfee Inc. #14007263 Report a problem | ||
| 11/17/2013 | Listing removed | $649,000$206/sqft |
Source: Janet McAfee Inc. #13027567 Report a problem | ||
| 5/18/2013 | Listed for sale | $649,000$206/sqft |
Source: Janet McAfee Inc. #13027567 Report a problem | ||
Public tax history
| Year | Property taxes | Tax assessment |
|---|---|---|
| 2025 | $8,855 +2.4% | $140,090 +8% |
| 2024 | $8,650 +1.3% | $129,700 |
| 2023 | $8,540 +6.9% | $129,700 +17.2% |
| 2022 | $7,986 +0.9% | $110,710 |
| 2021 | $7,915 -5.4% | $110,710 -0.9% |
| 2020 | $8,370 +0.1% | $111,700 |
| 2019 | $8,363 | $111,700 +6.7% |
| 2018 | $8,363 | $104,730 |
| 2017 | $8,363 +1% | $104,730 +5.5% |
| 2016 | $8,282 +1.3% | $99,310 |
| 2015 | $8,172 | $99,310 +41.7% |
| 2014 | $8,172 +45.2% | $70,080 |
| 2013 | $5,629 | $70,080 +3% |
| 2012 | -- | $68,060 |
| 2011 | -- | $68,060 -7.3% |
| 2010 | $5,003 +4.2% | $73,440 |
| 2009 | $4,802 -10.1% | $73,440 -13.7% |
| 2008 | $5,342 +9.1% | $85,140 |
| 2007 | $4,897 | $85,140 +14.9% |
| 2006 | $4,897 -1.1% | $74,120 |
| 2005 | $4,952 +32.3% | $74,120 +26.4% |
| 2003 | $3,744 +1.3% | $58,650 +6.3% |
| 2002 | $3,694 +3.1% | $55,180 |
| 2001 | $3,583 | $55,180 |
Find assessor info on the county website
Neighborhood: 63141
Nearby homes
- $668,7003 bd2 ba2k sqft315 Chasselle Ln, Saint Louis, MO 63141Off Market
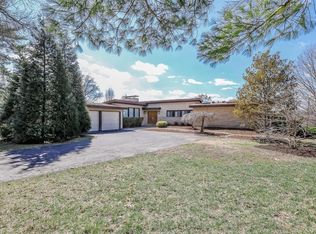
- $588,6004 bd2 ba2.3k sqft239 Chasselle Ln, Saint Louis, MO 63141Off Market
- $1,412,2004 bd5 ba5.1k sqft300 Chasselle Ln, Saint Louis, MO 63141Off Market
- $2,053,0005 bd5 ba5.9k sqft244 Chasselle Ln, Saint Louis, MO 63141Off Market
- $1,560,1005 bd6 ba5.3k sqft12801 Bellerive Springs Dr, Saint Louis, MO 63141Off Market
- $1,567,4004 bd3 ba5.5k sqft312 Chasselle Ln, Saint Louis, MO 63141Off Market
- $1,264,6004 bd4 ba4.7k sqft227 Chasselle Ln, Saint Louis, MO 63141Off Market
- $--5 bd6 ba5.9k sqft327 Chasselle Ln, Saint Louis, MO 63141Sold
Nearby schools
GreatSchools rating
- 6/10Bellerive Elementary SchoolGrades: K-5Distance: 0.7 mi
- 5/10Parkway Northeast Middle SchoolGrades: 6-8Distance: 1.3 mi
- 6/10Parkway North High SchoolGrades: 9-12Distance: 2.1 mi
Schools provided by the listing agent
- Elementary: Bellerive Elem.
- Middle: Northeast Middle
- High: Parkway North High
Source: MARIS. This data may not be complete. We recommend contacting the local school district to confirm school assignments for this home.
Get a cash offer in 3 minutes
Find out how much your home could sell for in as little as 3 minutes with a no-obligation cash offer.
Estimated market value
$980,000
Get a cash offer in 3 minutes
Find out how much your home could sell for in as little as 3 minutes with a no-obligation cash offer.
Estimated market value
$980,000
- Missouri
- Saint Louis County
- Creve Coeur
- 63141
- 301 Chasselle Ln
Nearby cities
Nearby zip codes
Other Creve Coeur Topics
