Skip main navigation
Closed
  • Listed by: MILE Real Estate • Johnny A Grant • Contact: 314-599-7840
    Bought with: Compass Realty Group
    Price Unknown

    327 Chasselle Ln, Saint Louis, MO 63141

    5beds
    5,991sqft
    Single Family Residence
    Built in 2013
    1.35 Acres Lot
    $1,506,100 Zestimate®
    $--/sqft
    $7,599 Estimated rent

    Home value

    $1,506,100

    $1.40M - $1.61M

    $7,599/mo

    Zestimate® history
    Loading
    Loading...

    Owner options

    List your home for rent

    $7,599/mo

    Rent Zestimate®

    Find your next renter with Zillow Rental Manager. Plus, with online applications, you can quickly screen prospective tenants – for free.

    Learn more

    $7,599/mo

    Rent Zestimate®

    Refinance and save

    $150/mo

    Est. payment

    Refinancing to a lower rate could help reduce your monthly payments and save thousands over the life of the loan.

    See today's rates

    $150/mo

    Est. payment

    Explore your selling options

    Work with a Zillow partner agent

    Leverage their expertise and Zillow's premium Showcase listings to get your home seen by more buyers.

    Get started

    List with your own agent

    Get your home in front of millions of buyers by listing it on Zillow.

    Learn how to do it

    Sell it yourself

    Take full control of how buyers see your home on Zillow by listing For Sale by Owner (FSBO).

    List your home

    What's special

    Stately brick facadeBeautifully designed exterior fountainStainless steel appliancesFinished lower levelArched windowsPlantation shuttersSeparate dining room
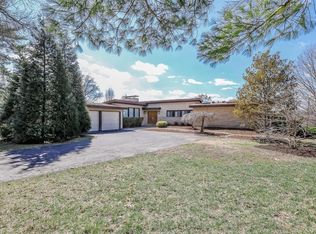
    Step into timeless elegance with this French Provincial masterpiece nestled on 1.35 acres in the heart of Creve Coeur. Offering 5 bedrooms, 5.5 bathrooms, and nearly 6,000 square feet of living space, this home combines classic architectural charm with modern luxury. A circular drive with a central fountain welcomes you to the stately brick facade accented with stone detailing, arched windows, and architectural symmetry that exudes curb appeal both day and night. Inside, you’ll find soaring ceilings, abundant natural light, and plantation shutters throughout. The chef’s kitchen features a Wolf gas cooktop, stainless steel appliances, a butler’s pantry, and seamless flow into the breakfast and family rooms—perfect for entertaining or casual gatherings. Additional highlights include a three-car garage with a Tesla charger, separate dining room, and a beautifully designed exterior fountain. Each of the five spacious bedrooms offers its own private full bath, ensuring comfort and privacy for every family member or guest. The primary suite provides a serene retreat with spa-like finishes, while the finished lower level adds versatile living space for recreation, fitness, or media. Enjoy the outdoors on the flat, fenced 1.35-acre lot—a rare find in this sought-after neighborhood—ideal for play, pets, or a future pool. Centrally located in Creve Coeur, this home delivers sophistication in the beautiful, quiet BelleCoeur neighborhood.

    Zillow last checked:

    Listing updated:

    Listed by:

    Johnny A Grant 314-599-7840,

    MILE Real Estate

    Bought with:

    Laura J Sanders, 2010013951

    Compass Realty Group

    Source: MARIS,MLS#: 25070028MLS LogoOriginating MLS: St. Louis Association of REALTORS

    Facts & features

    Interior

    Bedrooms & bathrooms
    • Bedrooms: 5
    • Bathrooms: 6
    • Full bathrooms: 5
    • 1/2 bathrooms: 1
    • Main level bathrooms: 2
    • Main level bedrooms: 1
    Heating
    • Forced Air, Natural Gas
    Cooling
    • Central Air
    Appliances
    • Included: Gas Cooktop, Dishwasher
    • Laundry: Main Level
    Features
    • Bar, Butler Pantry, Ceiling Fan(s), Eat-in Kitchen, Entrance Foyer, Granite Counters, High Ceilings, Kitchen Island, Open Floorplan, Pantry, Master Downstairs, Recessed Lighting, Separate Dining, Storage
    • Flooring: Carpet, Hardwood
    • Windows: Plantation Shutters
    • Basement: Concrete,Partially Finished,Full,Sleeping Area,Walk-Out Access
    • Number of fireplaces: 1
    • Fireplace features: Gas, Great Room
    Interior area
    • Total structure area: 5,991
    • Total interior livable area: 5,991 sqft
    • Finished area above ground: 4,691
    • Finished area below ground: 1,300

    Property

    Parking
    • Total spaces: 3
    • Parking features: Garage, Garage Faces Side
    • Attached garage spaces: 3
    Features
    • Levels: Two
    • Patio & porch: Deck
    • Exterior features: Lighting
    Lot
    • Size: 1.35 Acres
    • Features: Level
    Details
    • Additional structures: Shed(s)
    • Parcel number: 18P540090
    • Special conditions: Standard

    Construction

    Type & style
    • Home type: SingleFamily
    • Architectural style: French Provincial
    • Property subtype: Single Family Residence
    Materials
    • Brick, Stone, Vinyl Siding
    • Roof: Composition
    Condition
    • Year built: 2013

    Utilities & green energy

    • Electric: Ameren
    • Sewer: Public Sewer
    • Water: Public
    • Utilities for property: Cable Available, Electricity Connected, Natural Gas Connected, Phone Available, Sewer Connected, Water Connected

    Community & HOA

    Community
    • Subdivision: Bellecoeur 4
    HOA
    • Has HOA: No
    • Services included: Other
    • HOA fee: $150 annually
    Location
    • Region: Saint Louis

    Financial & listing details

    • Tax assessed value: $1,539,100
    • Annual tax amount: $17,618
    • Date on market: 10/23/2025
    • Cumulative days on market: 189 days
    • Listing terms: Cash,Conventional,Other
    • Ownership: Private
    • Electric utility on property: Yes

    Price history

    DateEventPrice
    4/30/2026Sold--
    Source: MARIS #25070028 Report a problem
    3/17/2026Contingent$1,624,999$271/sqft
    Source: MARIS #25070028 Report a problem
    2/2/2026Price change$1,624,999-4.1%$271/sqft
    Source: MARIS #25070028 Report a problem
    10/23/2025Listed for sale$1,695,000$283/sqft
    Source: MARIS #25070028 Report a problem
    9/8/2005Sold--
    Source: Public Record Report a problem
    6/19/2003Sold--
    Source: Public Record Report a problem

    Public tax history

    YearProperty taxesTax assessment
    2025$18,455 +4.8%$292,430 +10.5%
    2024$17,618 +1.3%$264,610
    2023$17,393 +4.7%$264,610 +14.7%
    2022$16,609 +0.9%$230,660
    2021$16,460 -3.3%$230,660 +1.4%
    2020$17,018 +6.3%$227,490
    2019$16,007 $227,490 +13.3%
    2018$16,007 $200,790
    2017$16,007 +1%$200,790 +10.6%
    2016$15,853 +6.2%$181,620
    2015$14,922 $181,620 +932.5%
    2014$14,922 +946.1%$17,590 -70%
    2013$1,426 $58,670 -0.4%
    2012-- $58,880
    2011-- $58,880 -6.5%
    2010$4,288 +4.2%$62,950
    2009$4,117 -6.3%$62,950 -10.1%
    2008$4,393 +20.1%$70,020
    2007$3,658 $70,020 +26.5%
    2006$3,658 -1.1%$55,370
    2005$3,699 +17.6%$55,370 +10.4%
    2003$3,146 +1.3%$50,160 +8.3%
    2002$3,104 +7.6%$46,300
    2001$2,885 $46,300
    Find assessor info on the county website

    Neighborhood: 63141

    Nearby schools

    GreatSchools rating
    Schools provided by the listing agent
    • Elementary: Bellerive Elem.
    • Middle: Northeast Middle
    • High: Parkway North High

    Source: MARIS. This data may not be complete. We recommend contacting the local school district to confirm school assignments for this home.

    Get a cash offer in 3 minutes
    Find out how much your home could sell for in as little as 3 minutes with a no-obligation cash offer.
    Estimated market value
    $1,506,100
    Get a cash offer in 3 minutes
    Find out how much your home could sell for in as little as 3 minutes with a no-obligation cash offer.
    Estimated market value
    $1,506,100