Skip main navigation
Off market
  • $237,500

    301 Creason Ct Unit 103, Louisville, KY 40223

    2beds
    1,523sqft
    Condominium
    Built in 1994
    -- sqft lot
    $237,500 Zestimate®
    $156/sqft
    $1,850 Estimated rent

    Home value

    $237,500

    $223,000 - $254,000

    $1,850/mo

    Zestimate® history
    Loading
    Loading...

    Owner options

    List your home for rent

    $1,850/mo

    Rent Zestimate®

    Find your next renter with Zillow Rental Manager. Plus, with online applications, you can quickly screen prospective tenants – for free.

    Learn more

    $1,850/mo

    Rent Zestimate®

    Refinance and save

    $1,527/mo

    Est. payment

    Refinancing to a lower rate could help reduce your monthly payments and save thousands over the life of the loan.

    See today's rates

    $1,527/mo

    Est. payment

    Explore your selling options

    Work with a Zillow partner agent

    Leverage their expertise and Zillow's premium Showcase listings to get your home seen by more buyers.

    Get started

    List with your own agent

    Get your home in front of millions of buyers by listing it on Zillow.

    Learn how to do it

    Sell it yourself

    Take full control of how buyers see your home on Zillow by listing For Sale by Owner (FSBO).

    List your home

    What's special

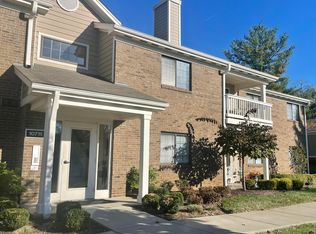
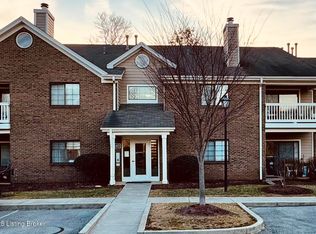
    Picture yourself living in the desirable Dorsey Hills neighborhood; quiet and charming, yet conveniently located near shopping, dining and easy access to Shelbyville Road. The heart of your home is the enjoyment of a fantastic community offering low-maintenance living, a neighborhood swimming pool, tennis court, dog-walking area, fitness room and community clubhouse. Your meticulously-maintained, first floor brick condo is surrounded by gorgeous landscaping on the outside and an abundance of sun-filled coziness on the inside. As you enter the foyer, you notice a split-bedroom floor plan that provides added comfort and privacy. Your first bedroom has a spacious closet and convenient access to the hall bath and kitchen. Down the hall, you have a large den to enjoy however your heart desires-extra living room, office space, craft room, etc. Just past the den is your primary bedroom with a private en-suite bath and oversized closet to fit all of your storage needs. The galley-style kitchen is equipped with tons of extra cabinet and counter space, pantry, breakfast bar, newer fridge, microwave and dishwasher. The in-unit laundry room is accessed off the kitchen and allows extra space for storage. The dining room, adjacent to the kitchen, is open to a large living room with sliding glass-door leading out to your covered and peaceful patio. You have the added convenience of an assigned parking spot, as well as an additional locked storage unit inside the building. Don't miss your chance to make this beautiful home your own. Schedule your showing today!

    This property is not currently displayed as for sale or rent on Zillow. This may be different from what's on other websites or public sources.

    Zillow last checked:

    Listing updated:

    Listed by:

    Jackie Exum jexum@kw.com,

    Keller Williams Collective

    Bought with:

    Terri Felker, 201878

    Commercial Acquisition Brokers

    Source: Metro Search Inc. LLC DBA Apex MLS,MLS#: 1610809MLS Logo

    Facts & features

    Interior

    Bedrooms & bathrooms
    • Bedrooms: 2
    • Bathrooms: 2
    • Full bathrooms: 2
    Primary bedroom
    • Level: First
    • Area: 183.5
    • Dimensions: 15.42 x 11.90
    Bedroom
    • Level: First
    • Area: 158.04
    • Dimensions: 13.17 x 12.00
    Full bathroom
    • Level: First
    • Area: 54.63
    • Dimensions: 9.50 x 5.75
    Full bathroom
    • Level: First
    • Area: 43.07
    • Dimensions: 5.17 x 8.33
    Den
    • Level: First
    • Area: 185.19
    • Dimensions: 15.33 x 12.08
    Dining area
    • Level: First
    • Area: 102.68
    • Dimensions: 8.50 x 12.08
    Kitchen
    • Level: First
    • Area: 128
    • Dimensions: 8.00 x 16.00
    Laundry
    • Level: First
    • Area: 41.77
    • Dimensions: 5.90 x 7.08
    Living room
    • Level: First
    • Area: 240.03
    • Dimensions: 16.75 x 14.33
    Appliances
    • Laundry: In Unit
    Features
    • Basement: None
    • Has fireplace: No
    Interior area
    • Total structure area: 1,523
    • Total interior livable area: 1,523 sqft
    • Finished area above ground: 1,523
    • Finished area below ground: 0

    Property

    Parking
    • Parking features: See Remarks
    Features
    • Stories: 1
    • Patio & porch: Patio
    • Exterior features: Tennis Court(s)
    • Pool features: Association
    • Fencing: None
    Details
    • Parcel number: 267203010103

    Construction

    Type & style
    • Home type: Condo
    • Architectural style: Other
    • Property subtype: Condominium
    Materials
    • Brick
    • Roof: Shingle
    Condition
    • Year built: 1994

    Utilities & green energy

    • Sewer: Public Sewer
    • Water: Public

    Community & HOA

    Community
    • Subdivision: Dorsey Hills
    HOA
    • Has HOA: No
    • Amenities included: Storage, Clubhouse, Fitness Center, Pool
    • Services included: Maintenance Grounds, Sewer, Snow Removal, Trash, Water
    Location
    • Region: Louisville

    Financial & listing details

    • Price per square foot: $156/sqft
    • Date on market: 5/6/2022

    Price history

    DateEventPrice
    6/6/2022Sold$195,000$128/sqft
    Source: Metro Search Inc. LLC DBA Apex MLS #1610809 Report a problem
    6/3/2022Pending sale$195,000$128/sqft
    Source: Metro Search Inc. LLC DBA Apex MLS #1610809 Report a problem
    5/7/2022Contingent$195,000$128/sqft
    Source: Metro Search Inc. LLC DBA Apex MLS #1610809 Report a problem
    5/6/2022Listed for sale$195,000$128/sqft
    Source: Metro Search Inc. LLC DBA Apex MLS #1610809 Report a problem
    5/3/2022Contingent$195,000$128/sqft
    Source: Metro Search Inc. LLC DBA Apex MLS #1610809 Report a problem
    4/28/2022Listed for sale$195,000$128/sqft
    Source: Metro Search Inc. LLC DBA Apex MLS #1610809 Report a problem

    Public tax history

    Tax history is unavailable.

    Neighborhood: Douglass Hills

    Nearby schools

    GreatSchools rating
    Get pre-qualified for a loan
    At Zillow Home Loans, we can pre-qualify you in as little as 5 minutes with no impact to your credit score.

    An equal housing lender. NMLS #10287.

    Sell for more on Zillow
    Get a Zillow Showcase℠ listing at no additional cost and you could sell for .
    $237,500
    2% more
    +$4,750
    With Zillow Showcase(estimated)
    $242,250