Skip main navigation
Sold for $215,000
  • Tax assessed value
    $215,000

    330 Ethridge Ave Unit 104, Louisville, KY 40223

    2beds
    1,074sqft
    Condominium
    Built in 1995
    -- sqft lot
    $234,500 Zestimate®
    $200/sqft
    $1,530 Estimated rent

    Home value

    $234,500

    $223,000 - $246,000

    $1,530/mo

    Zestimate® history
    Loading
    Loading...

    Owner options

    List your home for rent

    $1,530/mo

    Rent Zestimate®

    Find your next renter with Zillow Rental Manager. Plus, with online applications, you can quickly screen prospective tenants – for free.

    Learn more

    $1,530/mo

    Rent Zestimate®

    Refinance and save

    $1,072/mo

    Est. payment

    Refinancing to a lower rate could help reduce your monthly payments and save thousands over the life of the loan.

    See today's rates

    $1,072/mo

    Est. payment

    Explore your selling options

    Work with a Zillow partner agent

    Leverage their expertise and Zillow's premium Showcase listings to get your home seen by more buyers.

    Get started

    List with your own agent

    Get your home in front of millions of buyers by listing it on Zillow.

    Learn how to do it

    Sell it yourself

    Take full control of how buyers see your home on Zillow by listing For Sale by Owner (FSBO).

    List your home

    What's special

    Eat in kitchenUpgraded vanityCrown moldingUpgraded hardwareNight standsLarge dresserFitness room
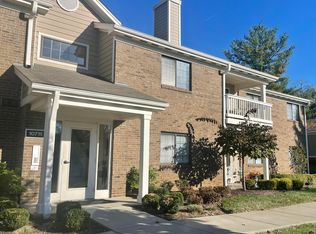
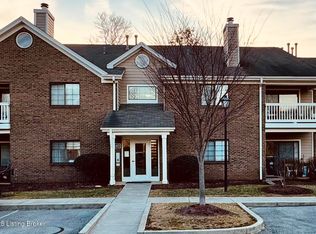
    This gorgeous fully updated 1st floor condo is ideally located off Shelbyville Rd in the heart of the East End of Louisville. Beautiful durable engineered flooring in the great room, dining area, kitchen and hallways. Elegant honed granite counters, backsplash and breakfast bar. Custom extra tall cabinetry with crown molding, top of the line KitchenAid stainless steel appliances, upgraded hardware, fixtures, under cabinet lighting and a pantry round out this spectacular kitchen. The open floor plan is an entertainer's dream. The large great room offers access to the private back patio. The eat in kitchen allows for a table for 4-6 and is punctuated with the perfect chandelier. The large primary bedroom will even accommodate a king bed and still have room for a large dresser, night stands and other furniture. BIG walk in primary closet. Primary bath has an upgraded vanity, mirror, light fixture, tile flooring and shower. The ideal split bedroom floor plan offers extra privacy. The roomy 2nd bedroom has its own walk in closet and sits conveniently beside the nicely updated full bath. New light fixtures throughout. The crown molding adds yet another elegant touch to this gorgeous home. The community offers a pool, clubhouse, fitness room, tennis/pickleball, sauna and more. Schedule your showing today. This one won't last.

    Zillow last checked:

    Listing updated:

    Listed by:

    Shawn Owens 502-640-6890,

    Beck Realty Group

    Bought with:

    Ruby K Becker, 213339

    Semonin Realtors

    Source: Metro Search Inc. LLC DBA Apex MLS,MLS#: 1652336MLS Logo

    Facts & features

    Interior

    Bedrooms & bathrooms
    • Bedrooms: 2
    • Bathrooms: 2
    • Full bathrooms: 2
    Primary bedroom
    • Level: First
    Bedroom
    • Level: First
    Primary bathroom
    • Level: First
    Full bathroom
    • Level: First
    Dining area
    • Level: First
    Great room
    • Level: First
    Kitchen
    • Description: Eat in Kitchen
    • Level: First
    Laundry
    • Level: First
    Heating
    • Forced Air, Natural Gas
    Cooling
    • Central Air
    Appliances
    • Laundry: In Unit
    Features
    • Basement: None
    • Has fireplace: No
    Interior area
    • Total structure area: 1,074
    • Total interior livable area: 1,074 sqft
    • Finished area above ground: 1,074
    • Finished area below ground: 0

    Property

    Parking
    • Parking features: Off Street
    • Has uncovered spaces: Yes
    Features
    • Stories: 1
    • Patio & porch: Patio
    • Exterior features: Tennis Court(s)
    • Pool features: Association
    • Fencing: None
    Lot
    • Features: Dead End, Level
    Details
    • Parcel number: 267203300104

    Construction

    Type & style
    • Home type: Condo
    • Architectural style: Garden Home
    • Property subtype: Condominium
    Materials
    • Brick
    • Foundation: Slab
    • Roof: Shingle
    Condition
    • Year built: 1995

    Utilities & green energy

    • Sewer: Public Sewer
    • Water: Public
    • Utilities for property: Electricity Connected, Natural Gas Connected

    Community & HOA

    Community
    • Subdivision: Dorsey Hills
    HOA
    • Has HOA: Yes
    • Amenities included: Storage, Clubhouse, Fitness Center, Pool, Sauna
    • Services included: Maintenance Grounds, Sewer, Snow Removal, Trash, Water
    Location
    • Region: Louisville

    Financial & listing details

    • Price per square foot: $200/sqft
    • Tax assessed value: $215,000
    • Annual tax amount: $2,399
    • Date on market: 1/8/2024
    • Electric utility on property: Yes

    Price history

    DateEventPrice
    2/15/2024Sold$215,000-2.3%$200/sqft
    Source: Metro Search Inc. LLC DBA Apex MLS #1652336 Report a problem
    1/12/2024Contingent$220,000$205/sqft
    Source: Metro Search Inc. LLC DBA Apex MLS #1652336 Report a problem
    1/8/2024Listed for sale$220,000+37.6%$205/sqft
    Source: Metro Search Inc. LLC DBA Apex MLS #1652336 Report a problem
    5/23/2019Sold$159,900$149/sqft
    Source: Metro Search Inc. LLC DBA Apex MLS #1529039 Report a problem
    4/14/2019Pending sale$159,900$149/sqft
    Source: RE/MAX Properties East #1529039 Report a problem
    4/11/2019Listed for sale$159,900+42.8%$149/sqft
    Source: RE/MAX Properties East #1529039 Report a problem
    4/21/2014Sold$112,000+6.7%$104/sqft
    Source: Agent Provided Report a problem
    5/12/2011Sold$105,000-11%$98/sqft
    Source: Public Record Report a problem
    10/10/2006Sold$118,000$110/sqft
    Source: Public Record Report a problem

    Public tax history

    YearProperty taxesTax assessment
    2025$2,399 +30.9%$215,000 +33.5%
    2024$1,833 -1.7%$161,100
    2023$1,866 -0.3%$161,100
    2022$1,872 -6.7%$161,100 +0.8%
    2021$2,007 +8.9%$159,900
    2020$1,842 $159,900 +27.9%
    2019$1,842 +32.1%$125,000
    2018$1,394 $125,000
    2017$1,394 +32.8%$125,000 +19%
    2013$1,050 -11%$105,000 -11%
    2011$1,180 $118,000
    Find assessor info on the county website

    Neighborhood: Douglass Hills

    Nearby schools

    GreatSchools rating
    Get pre-qualified for a loan
    At Zillow Home Loans, we can pre-qualify you in as little as 5 minutes with no impact to your credit score.

    An equal housing lender. NMLS #10287.

    Sell for more on Zillow
    Get a Zillow Showcase℠ listing at no additional cost and you could sell for .
    $234,500
    2% more
    +$4,690
    With Zillow Showcase(estimated)
    $239,190