Skip main navigation
Closed
  • $245,500

    301 Creekside Ln SW, Isanti, MN 55040

    2beds
    1,328sqft
    (TH) Side x Side
    Built in 1981
    1,481 Square Feet Lot
    $255,900 Zestimate®
    $185/sqft
    $1,785 Estimated rent

    Home value

    $255,900

    $215,000 - $302,000

    $1,785/mo

    Zestimate® history
    Loading
    Loading...

    Owner options

    List your home for rent

    $1,785/mo

    Rent Zestimate®

    Find your next renter with Zillow Rental Manager. Plus, with online applications, you can quickly screen prospective tenants – for free.

    Learn more

    $1,785/mo

    Rent Zestimate®

    Refinance and save

    $1,755/mo

    Est. payment

    Refinancing to a lower rate could help reduce your monthly payments and save thousands over the life of the loan.

    See today's rates

    $1,755/mo

    Est. payment

    Explore your selling options

    Work with a Zillow partner agent

    Leverage their expertise and Zillow's premium Showcase listings to get your home seen by more buyers.

    Get started

    List with your own agent

    Get your home in front of millions of buyers by listing it on Zillow.

    Learn how to do it

    Sell it yourself

    Take full control of how buyers see your home on Zillow by listing For Sale by Owner (FSBO).

    List your home

    What's special

    Opportunities for wildlife viewingTiled floorsCovered patioInnovative window featuresCozy welcoming vibeEnd-unit townhomeSpacious bedrooms
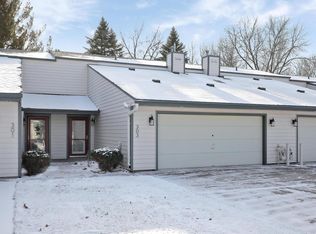
    This townhome is anything but ordinary—it's a one-of-a-kind gem with a cozy, welcoming vibe that makes it feel like home from the moment you step inside. This home is perfect if you’re seeking the simplicity of townhome living with a minimal $150/mo HOA fee while craving a secluded, private retreat in a serene setting. Home is truly turnkey and ready to move right into. This home features impressive details, including spacious bedrooms, large windows for stunning views, hickory cabinets, tiled floors, a covered patio and a deck. It also has newer steel siding, a newer roof, a fireplace, and a sizable garage with a true loft for extra storage. As an end-unit townhome on a dead-end road beside a creek, this property offers peace, quietness and opportunities for wildlife viewing. This well built home is anything but cookie cutter with its unique design and innovative window features. Must see to truly appreciate!

    Zillow last checked:

    Listing updated:

    Listed by:

    Katherine R Willmert 763-300-5387,

    Century 21 Moline Realty Inc

    Bought with:

    Katherine R Willmert

    Century 21 Moline Realty Inc

    Source: NorthstarMLS as distributed by MLS GRID,MLS#: 6644716MLS Logo

    Facts & features

    Interior

    Bedrooms & bathrooms
    • Bedrooms: 2
    • Bathrooms: 2
    • Full bathrooms: 1
    • 1/2 bathrooms: 1
    Bedroom
    • Level: Upper
    • Area: 174 Square Feet
    • Dimensions: 15x11.6
    Bedroom 2
    • Level: Upper
    • Area: 170 Square Feet
    • Dimensions: 17x10
    Other
    • Level: Main
    • Area: 31.36 Square Feet
    • Dimensions: 5.6x5.6
    Deck
    • Level: Upper
    • Area: 53.76 Square Feet
    • Dimensions: 9.6x5.6
    Dining room
    • Level: Main
    • Area: 58.2 Square Feet
    • Dimensions: 9.7x6
    Foyer
    • Level: Main
    • Area: 28.8 Square Feet
    • Dimensions: 8x3.6
    Kitchen
    • Level: Main
    • Area: 111.36 Square Feet
    • Dimensions: 11.6x9.6
    Laundry
    • Level: Main
    • Area: 36 Square Feet
    • Dimensions: 9x4
    Living room
    • Level: Main
    • Area: 255 Square Feet
    • Dimensions: 17x15
    Loft
    • Level: Upper
    • Area: 69.6 Square Feet
    • Dimensions: 11.6x6
    Patio
    • Level: Main
    • Area: 96 Square Feet
    • Dimensions: 10x9.6
    Heating
    • Forced Air
    Cooling
    • Central Air
    Appliances
    • Included: Dishwasher, Dryer, Gas Water Heater, Microwave, Range, Refrigerator, Washer, Water Softener Owned
    • Laundry: Electric Dryer Hookup, Gas Dryer Hookup, Main Level, Sink, Washer Hookup
    Features
    • Basement: None
    • Number of fireplaces: 1
    • Fireplace features: Living Room, Wood Burning
    Interior area
    • Total structure area: 1,328
    • Total interior livable area: 1,328 sqft
    • Finished area above ground: 1,296
    • Finished area below ground: 0

    Property

    Parking
    • Total spaces: 2
    • Parking features: Attached, Concrete, Garage Door Opener, Storage
    • Attached garage spaces: 2
    • Has uncovered spaces: Yes
    • Details: Garage Door Height (16), Garage Door Width (7)
    Accessibility
    • Accessibility features: None
    Features
    • Levels: Two
    • Stories: 2
    • Patio & porch: Covered, Deck, Patio
    • Pool features: None
    • Waterfront features: Creek/Stream
    Lot
    • Size: 1,481 Square Feet
    • Features: Tree Coverage - Medium
    Details
    • Foundation area: 716
    • Parcel number: 160570010
    • Zoning description: Residential-Single Family

    Construction

    Type & style
    • Home type: Townhouse
    • Property subtype: (TH) Side x Side
    • Attached to another structure: Yes
    Materials
    • Roof: Age 8 Years or Less,Architectural Shingle,Asphalt,Pitched
    Condition
    • New construction: No
    • Year built: 1981

    Utilities & green energy

    • Gas: Natural Gas
    • Sewer: City Sewer/Connected
    • Water: City Water/Connected

    Community & HOA

    Community
    • Subdivision: Creekside Twnhs - North
    HOA
    • Has HOA: Yes
    • Amenities included: Patio
    • Services included: Hazard Insurance, Lawn Care, Sanitation, Snow Removal
    • HOA fee: $150 monthly
    • HOA name: Creekside Townhouse Association
    • HOA phone: 218-209-5819
    Location
    • Region: Isanti

    Financial & listing details

    • Price per square foot: $185/sqft
    • Tax assessed value: $220,700
    • Annual tax amount: $2,362
    • Date on market: 2/28/2025
    • Cumulative days on market: 104 days
    • Road surface type: Paved

    Price history

    DateEventPrice
    4/3/2025Sold$245,500$185/sqft
    Source: NorthstarMLS as distributed by MLS GRID #6644716 Report a problem
    3/7/2025Pending sale$245,500$185/sqft
    Source: NorthstarMLS as distributed by MLS GRID #6644716 Report a problem
    2/28/2025Listed for sale$245,500$185/sqft
    Source: NorthstarMLS as distributed by MLS GRID #6644716 Report a problem
    12/24/2024Listing removed$245,500$185/sqft
    Source: NorthstarMLS as distributed by MLS GRID #6598658 Report a problem
    12/5/2024Price change$245,500-1.8%$185/sqft
    Source: NorthstarMLS as distributed by MLS GRID #6598658 Report a problem
    10/31/2024Price change$249,950-3.8%$188/sqft
    Source: NorthstarMLS as distributed by MLS GRID #6598658 Report a problem
    10/7/2024Price change$259,900-2.7%$196/sqft
    Source: NorthstarMLS as distributed by MLS GRID #6598658 Report a problem
    9/22/2024Listed for sale$267,000+323.8%$201/sqft
    Source: NorthstarMLS as distributed by MLS GRID #6598658 Report a problem
    5/20/2009Sold$63,000$47/sqft
    Source: Lake Superior Area Realtors as distributed by MLS GRID #1042943 Report a problem

    Public tax history

    YearProperty taxesTax assessment
    2025$2,336 -1.1%$204,700 +3.8%
    2024$2,362 +7.2%$197,200
    2023$2,204 +5.1%$197,200 +14.3%
    2022$2,098 +0.3%$172,600
    2021$2,092 --
    2020-- --
    2019$1,634 $137,300 +67.8%
    2018$1,634 +1.6%$81,800
    2016$1,608 +9.8%--
    2015$1,464 --
    2014$1,464 +47.6%--
    2013$992 --
    2012-- --
    2011-- --
    2009$1,192 -10%$113,600 -4.4%
    2008$1,324 $118,800
    Find assessor info on the county website

    Neighborhood: 55040

    Nearby schools

    GreatSchools rating
    Get a cash offer in 3 minutes
    Find out how much your home could sell for in as little as 3 minutes with a no-obligation cash offer.
    Estimated market value
    $255,900
    Get a cash offer in 3 minutes
    Find out how much your home could sell for in as little as 3 minutes with a no-obligation cash offer.
    Estimated market value
    $255,900