Skip main navigation
Closed
  • $209,000

    303 Creekside Ln SW, Isanti, MN 55040

    2beds
    1,120sqft
    Townhouse Side x Side
    Built in 1981
    1,481.04 Square Feet Lot
    $215,500 Zestimate®
    $187/sqft
    $1,658 Estimated rent

    Home value

    $215,500

    $205,000 - $226,000

    $1,658/mo

    Zestimate® history
    Loading
    Loading...

    Owner options

    List your home for rent

    $1,658/mo

    Rent Zestimate®

    Find your next renter with Zillow Rental Manager. Plus, with online applications, you can quickly screen prospective tenants – for free.

    Learn more

    $1,658/mo

    Rent Zestimate®

    Refinance and save

    $1,215/mo

    Est. payment

    Refinancing to a lower rate could help reduce your monthly payments and save thousands over the life of the loan.

    See today's rates

    $1,215/mo

    Est. payment

    Explore your selling options

    Work with a Zillow partner agent

    Leverage their expertise and Zillow's premium Showcase listings to get your home seen by more buyers.

    Get started

    List with your own agent

    Get your home in front of millions of buyers by listing it on Zillow.

    Learn how to do it

    Sell it yourself

    Take full control of how buyers see your home on Zillow by listing For Sale by Owner (FSBO).

    List your home

    What's special

    Private back patioNatural dark stained woodworkEnclosed porchHidden laundry closetQuiet neighborhood
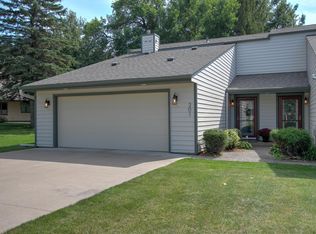
    This serene townhome is tucked away in a quiet neighborhood. The 4 units share a large back yard and operate a self-managed HOA. This home is move-in ready, located in Isanti school district, is walking distance to schools, parks, trails, and near the Rum River, but only minutes to Hwy 65! There are 2 bedrooms with ceiling fans, an office, a full bath, and a private covered porch with a skylight on the upper level. Entering the main level, you can drop your shoes in the breezeway before stepping on the newer carpet. The main level features natural dark stained woodwork that is in exceptional condition throughout. The living room has a large window looking out to the scenic back yard. You will find the second enclosed porch, with a new sliding door, just off the dining area. Finally, walk through the half bath to the hidden laundry closet. Additional features include: new roof in 2020, new steel siding in 2019, a large 2 car garage, large driveway, private back patio you may garden!

    Zillow last checked:

    Listing updated:

    Listed by:

    Krystal Strong 763-232-8382,

    My Mobile Agents Realty

    Bought with:

    Diane L. Schray

    Real Estate Masters, Ltd.

    Source: NorthstarMLS as distributed by MLS GRID,MLS#: 6639594MLS Logo

    Facts & features

    Interior

    Bedrooms & bathrooms
    • Bedrooms: 2
    • Bathrooms: 2
    • Full bathrooms: 1
    • 1/2 bathrooms: 1
    Bedroom
    • Level: Upper
    • Area: 169.05 Square Feet
    • Dimensions: 14.7x11.5
    Bedroom 2
    • Level: Upper
    • Area: 159.8 Square Feet
    • Dimensions: 9.4x17
    Bathroom
    • Level: Main
    • Area: 40 Square Feet
    • Dimensions: 8x5
    Bathroom
    • Level: Upper
    • Area: 40 Square Feet
    • Dimensions: 8x5
    Other
    • Level: Main
    • Area: 31.9 Square Feet
    • Dimensions: 5.5x5.8
    Dining room
    • Level: Main
    • Area: 57 Square Feet
    • Dimensions: 6x9.5
    Foyer
    • Level: Main
    • Area: 33 Square Feet
    • Dimensions: 5.5x6
    Kitchen
    • Level: Main
    • Area: 80.75 Square Feet
    • Dimensions: 8.5x9.5
    Laundry
    • Level: Main
    • Area: 35.2 Square Feet
    • Dimensions: 8.8x4
    Living room
    • Level: Main
    • Area: 200.6 Square Feet
    • Dimensions: 11.8x17
    Office
    • Level: Upper
    • Area: 64.4 Square Feet
    • Dimensions: 5.6x11.5
    Patio
    • Level: Main
    • Area: 81 Square Feet
    • Dimensions: 9x9
    Porch
    • Level: Upper
    • Area: 81 Square Feet
    • Dimensions: 9x9
    Heating
    • Forced Air
    Cooling
    • Central Air
    Appliances
    • Included: Dishwasher, Dryer, Gas Water Heater, Microwave, Range, Refrigerator, Washer, Water Softener Owned
    • Laundry: Electric Dryer Hookup, Laundry Closet, Main Level, In Unit
    Features
    • Basement: None
    • Has fireplace: No
    Interior area
    • Total structure area: 1,120
    • Total interior livable area: 1,120 sqft
    • Finished area above ground: 1,120
    • Finished area below ground: 0

    Property

    Parking
    • Total spaces: 2
    • Parking features: Attached, Asphalt
    • Attached garage spaces: 2
    • Details: Garage Dimensions (21x21)
    Accessibility
    • Accessibility features: None
    Features
    • Levels: Two
    • Stories: 2
    • Patio & porch: Covered, Enclosed, Rear Porch
    Lot
    • Size: 1,481 sqft
    • Dimensions: 54 x 28 x 54 x 28
    • Features: Tree Coverage - Light
    Details
    • Foundation area: 629
    • Parcel number: 160570020
    • Zoning description: Residential-Single Family

    Construction

    Type & style
    • Home type: Townhouse
    • Property subtype: Townhouse Side x Side
    • Attached to another structure: Yes
    Materials
    • Roof: Age 8 Years or Less
    Condition
    • New construction: No
    • Year built: 1981

    Utilities & green energy

    • Gas: Electric, Natural Gas
    • Sewer: City Sewer/Connected
    • Water: City Water/Connected

    Community & neighborhood

    Location
    • Region: Isanti

    HOA & financial

    HOA
    • Has HOA: Yes
    • HOA fee: $150 monthly
    • Amenities included: Other
    • Services included: Maintenance Structure, Lawn Care, Sanitation, Snow Removal
    • Association name: Creekside Townhouses - North Association
    • Association phone: 218-209-5819

    Price history

    DateEventPrice
    1/24/2025Sold$209,000$187/sqft
    Source: NorthstarMLS as distributed by MLS GRID #6639594 Report a problem
    1/10/2025Pending sale$209,000$187/sqft
    Source: NorthstarMLS as distributed by MLS GRID #6639594 Report a problem
    12/12/2024Listed for sale$209,000+44.1%$187/sqft
    Source: NorthstarMLS as distributed by MLS GRID #6639594 Report a problem
    8/30/2019Sold$145,000+5.1%$129/sqft
    Source: NorthstarMLS as distributed by MLS GRID #5263450 Report a problem
    8/16/2019Pending sale$137,900$123/sqft
    Source: Re/Max Results #5263450 Report a problem
    7/15/2019Listed for sale$137,900+62.2%$123/sqft
    Source: Re/Max Results #5263450 Report a problem
    8/23/2013Sold$85,000$76/sqft
    Source: Lake Superior Area Realtors as distributed by MLS GRID #2073214 Report a problem
    7/25/2013Listed for sale$85,000$76/sqft
    Source: Coldwell Banker Burnet - North Metro #4394521 Report a problem

    Public tax history

    YearProperty taxesTax assessment
    2024$2,332 +7.3%$195,000
    2023$2,174 +5.2%$195,000 +14.2%
    2022$2,066 +0.2%$170,700
    2021$2,062 --
    2020-- --
    2019$1,604 $135,500 +68.5%
    2018$1,604 +1.5%$80,400
    2016$1,580 +9.9%--
    2015$1,438 --
    2014$1,438 +47.6%--
    2013$974 --
    2012-- --
    2011-- --
    2009$1,170 -10.1%$112,100 -4.4%
    2008$1,302 $117,300

    Find assessor info on the county website

    Neighborhood: 55040

    Nearby schools

    GreatSchools rating
    Get a cash offer in 3 minutes
    Find out how much your home could sell for in as little as 3 minutes with a no-obligation cash offer.
    Estimated market value
    $215,500
    Get a cash offer in 3 minutes
    Find out how much your home could sell for in as little as 3 minutes with a no-obligation cash offer.
    Estimated market value
    $215,500