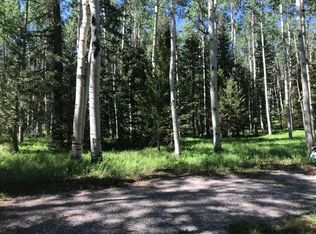
CUSTOM PARTIALLY FURNISHED CLASSIC LOG CABIN IN MOUNTAIN SUBDIVISION - ARROWHEAD ON A NICE WOODED LOT. DETACHED SHED WITH CARPORT. LIVING ROOM HAS A PROPANE GAS STOVE, ALONG WITH BASEMENT FOOTAGE FOR DEN/FAMILY ROOM TOO. NEWER FIRE PIT OUTBACK PERFECT FOR SMORES ON A SUMMER NIGHT. THIS IS A PERFECT GETAWAY CABIN, CLOSE TO BLUE MESA RESERVOIR. COMMUNITY OFFERS 4 PRIVATE FISHING LAKES, FIRE HYDRANTS, LODGE WITH A RESTAURANT AND OUTDOOR ENTERTAINMENT DURING THE SUMMER MONTHS FOR THOSE LOVELY NIGHTS IN THE MOUNTAINS. 1000 GAL PROPANE TANK IS LEASED. SELLER IS DOING A 1031 EXCHANGE, PLEASE INCLUDE IN OFFER VERBAGE. INFO SUBJECT TO ERROR, BUYER TO VERIFY ALL INFORMATION.
For sale
Price cut: $20.1K (7/22)
$499,900
301 Crest Dr, Cimarron, CO 81220
3beds
2baths
2,261sqft
Single Family Residence
Built in 1995
1 Acres Lot
$480,400 Zestimate®
$221/sqft
$57/mo HOA
What's special
Classic log cabinPartially furnishedDetached shed with carportNice wooded lot
- 158 days
- 574
- 16
Zillow last checked:
Listing updated:
Listed by:
DEBBIE THOMAS 970-261-3309,
DKT REALTY,INC/MB
Source: GJARA,MLS#: 20262168
Facts & features
Interior
Bedrooms & bathrooms
- Bedrooms: 3
- Bathrooms: 2
Rooms
- Room types: Den
Primary bedroom
- Level: Main
- Dimensions: 11'6" X 15'
Dining room
- Level: Main
- Dimensions: 11 X 11
Family room
- Dimensions: N/A
Kitchen
- Level: Main
- Dimensions: 11 X 12
Laundry
- Level: Basement
- Dimensions: 20 X 12
Living room
- Level: Main
- Dimensions: 17 X 17
Other
- Level: Basement
- Dimensions: 21 X 12
Heating
- Baseboard, Electric, Fireplace(s), Propane
Cooling
- None
Appliances
- Included: Dryer, Electric Oven, Electric Range, Microwave, Refrigerator, Washer
- Laundry: In Basement, Washer Hookup, Dryer Hookup
Features
- Kitchen/Dining Combo, Main Level Primary, Pantry, Window Treatments
- Flooring: Carpet, Vinyl
- Windows: Window Coverings
- Basement: Partial
- Has fireplace: Yes
- Fireplace features: Gas Log, Living Room
Interior area
- Total structure area: 2,261
- Total interior livable area: 2,261 sqft
Property
Parking
- Total spaces: 1
- Parking features: Detached, Garage, RV Access/Parking
- Garage spaces: 1
Accessibility
- Accessibility features: None
Features
- Patio & porch: Open, Patio
- Exterior features: Shed, Propane Tank - Leased
- Fencing: None
Lot
- Size: 1 Acres
- Dimensions: 1 ACRE
- Features: Adjacent To Open Space, Other, See Remarks, Wooded
Details
- Additional structures: Shed(s)
- Parcel number: 398536002049
- Zoning description: RSF
Construction
Type & style
- Home type: SingleFamily
- Architectural style: Two Story
- Property subtype: Single Family Residence
Materials
- Log, Other, See Remarks
- Roof: Metal
Condition
- Year built: 1995
Utilities & green energy
- Sewer: Septic Tank
- Water: Community/Coop
Community & HOA
Community
- Subdivision: Arrowhead
HOA
- Has HOA: Yes
- Services included: Road Maintenance
- HOA fee: $680 annually
Location
- Region: Cimarron
- Elevation: 9500
Financial & listing details
- Price per square foot: $221/sqft
- Tax assessed value: $531,640
- Annual tax amount: $1,675
- Date on market: 5/8/2026
- Road surface type: Gravel
Estimated market value
$480,400
$456,000 - $504,000
$2,608/mo
Price history
| Date | Event | Price |
|---|---|---|
| 7/22/2026 | Price change | $499,900-3.9%$221/sqft |
Source: GJARA #20262168 Report a problem | ||
| 6/4/2026 | Listed for sale | $520,000$230/sqft |
Source: GJARA #20262168 Report a problem | ||
| 5/12/2026 | Pending sale | $520,000$230/sqft |
Source: GJARA #20262168 Report a problem | ||
| 5/8/2026 | Listed for sale | $520,000-7.1%$230/sqft |
Source: GJARA #20262168 Report a problem | ||
| 8/4/2025 | Price change | $560,000-5.9%$248/sqft |
Source: GJARA #20252360 Report a problem | ||
| 7/28/2025 | Listed for sale | $595,000$263/sqft |
Source: GJARA #20252360 Report a problem | ||
| 7/23/2025 | Pending sale | $595,000$263/sqft |
Source: GJARA #20252360 Report a problem | ||
| 5/22/2025 | Listed for sale | $595,000+147.9%$263/sqft |
Source: GJARA #20252360 Report a problem | ||
| 6/14/2013 | Sold | $240,000-19.7%$106/sqft |
Source: Public Record Report a problem | ||
| 4/7/2011 | Price change | $299,000-3.2%$132/sqft |
Source: Debbie Dietmeyer Real Estate, LLC Report a problem | ||
| 3/9/2011 | Listed for sale | $309,000$137/sqft |
Source: Debbie Dietmeyer Real Estate, LLC Report a problem | ||
| 1/16/2011 | Listing removed | $309,000$137/sqft |
Source: NO COMPANY PROVIDED #646244 Report a problem | ||
| 12/31/2010 | Listed for sale | $309,000$137/sqft |
Source: NO COMPANY PROVIDED #646244 Report a problem | ||
Public tax history
| Year | Property taxes | Tax assessment |
|---|---|---|
| 2025 | $1,675 +4% | $33,230 -11% |
| 2024 | $1,611 +48.6% | $37,340 +1.8% |
| 2023 | $1,084 +2.3% | $36,690 +73.1% |
| 2022 | $1,060 +0.1% | $21,200 -2.8% |
| 2021 | $1,059 | $21,810 +2.1% |
| 2020 | $1,059 +20.7% | $21,360 -0.7% |
| 2019 | $877 | $21,510 |
Find assessor info on the county website
Monthly payment
Est. payment
Payment breakdown
Explore the cost of this home by adjusting the details. Changes won't be saved.Climate risks
Neighborhood: 81220
Nearby schools
Schools provided by the listing agent
- Elementary: Johnson
- Middle: Centennial
- High: Montrose
Source: GJARA. This data may not be complete. We recommend contacting the local school district to confirm school assignments for this home.
Similar homes
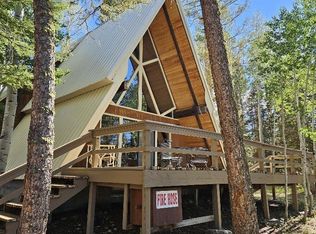
- $405,0002 bd2 ba1.6k sqft135 Ridge Road, Cimarron, CO 81220For Sale
 MLS ID #838493, Jeri Simms. CREN
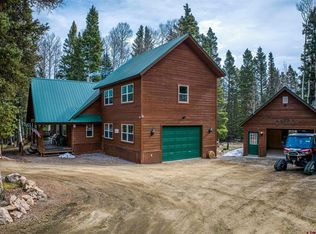
 - $695,0003 bd3 ba2.1k sqft200 Lake Road, Cimarron, CO 81220For Sale
 MLS ID #833138, Jennifer Thomas. CREN
 - $440,0003 bd1 ba1.3k sqft704 Hampton Road, Cimarron, CO 81220For Sale
 MLS ID #835225, Halley Combs. CREN
 - $485,0003 bd2 ba1.2k sqft713 Blue Mesa Drive, Powderhorn, CO 81243For Sale
 MLS ID #835662, Michelle Burns. CREN
 - $574,9003 bd3 ba2.6k sqft79760 HIGHWAY 50, Cimarron, CO 81220For SaleMLS ID #836997, Jennifer Johnson. CREN
- $349,0006 bd6 ba2.9k sqft1283 County Road 858 Road, Cimarron, CO 81220For SaleMLS ID #835110, Isaiah Perez. CREN
- $549,0004 bd3 ba3.3k sqft81438 92 Highway, Crawford, CO 81415For SaleMLS ID #836498, Liz Heidrick. CREN
- $410,0002 bd2 ba1.1k sqft1118 Slumgullion Trail, Powderhorn, CO 81243For SaleMLS ID #832814, Michael Murphy. CREN
