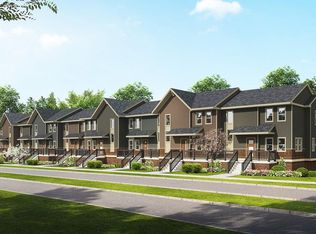
Large 2 bed + den, 2.5 bath townhouse (Unit #5) available August 1st or sooner for one year lease. Short commute to Epic. Close to restaurants and shopping. Easy access to Beltline. Within walking distance to Cardinal Glenn Park. Main level has open floor plan with living room, kitchen, fireplace, half bath, and office/den. Large balcony off of main level. Upper level has 2 large bedrooms, master bath, main bath, laundry, and walk in closet for master bedroom. Private 2 car attached garage with storage. Free parking including guest parking. Communal sitting area with fire pit. Ring doorbell included. 9 foot tall ceiling on first floor. Painted white trim and doors. Modern fireplace with remote. Quartz counters in kitchen. Office/Dining has glass French doors. Premium stainless steel appliances. Maple cabinets with slow close drawers and extensions. Glass door pantry. Pet friendly luxury vinyl tile floors. Cultured Marble Vanity Countertops. Remote control ceiling fans. Tray ceilings and separate custom closets in Master Suite. Central air conditioning.
Rental Requirements:
- 3x Monthly Gross Income to Rent
- 625 Minimum Credit Score
- 2 Years of Good Rental History
- Passing a Routine Background Check
Manager is a licensed real estate agent. Pictures are from a similar unit.
Available August 1st or sooner for one-year lease. 2 pets allowed. $35/mo per cat. $50/mo per dog. No smoking. Tenant pays all utilities. Some pictures are from a similar unit. Renter's insurance required for duration of lease. Tenants must pay online through tenant portal.
Townhouse for rent
$2,195/mo
Fees may apply
301 Cross Oak Dr, # 5, Verona, WI 53593
2beds
1,550sqft
Price may not include required fees and charges. Price shown reflects the lease term provided. Learn more|
Townhouse
Available Sat Aug 1 2026
Cats, dogs OK
Air conditioner, central air
In unit laundry
Attached garage parking
Central, fireplace, forced air, natural gas
What's special
Glass door pantryRemote control ceiling fansModern fireplace with remotePremium stainless steel appliancesQuartz counters in kitchenCentral air conditioningMaster bath
- 110 days |
- -- |
- -- |
Zillow last checked:
Listing updated:
Travel times

Let’s turn your rent into credit progress
Build credit history with every on-time payment and get credit for the payment you’re already making.
Facts & features
Interior
Bedrooms & bathrooms
- Bedrooms: 2
- Bathrooms: 3
- Full bathrooms: 2
- 1/2 bathrooms: 1
Heating
- Central, Fireplace, Forced Air, Natural Gas
Cooling
- Air Conditioner, Central Air
Appliances
- Included: Dishwasher, Microwave Oven, Oven, Refrigerator, dryer, washer
- Laundry: In Unit, Laundry Closet
Features
- Ceiling Fan(s), Storage, Tray Ceiling(s), Walk In Closet
- Has fireplace: Yes
Interior area
- Total interior livable area: 1,550 sqft
Property
Parking
- Parking features: Attached, Garage
- Has attached garage: Yes
- Details: Contact manager
Features
- Patio & porch: Front Porch, Patio, Porch
Lot
- Features: Level
Details
- Additional structures: Garage(s)
Construction
Type & style
- Home type: Townhouse
- Property subtype: Townhouse
Utilities & green energy
- Utilities for property: Gas
Building
Management
- Pets allowed: Yes
Community & HOA
HOA
- Amenities included: Gas, Laundry
Location
- Region: Verona
Financial & listing details
- Lease term: 1 Year
Price history
| Date | Event | Price |
|---|---|---|
| 7/8/2026 | Price change | $2,195-2.4%$1/sqft |
Source: Zillow Rentals Report a problem | ||
| 6/25/2026 | Price change | $2,250-2.2%$1/sqft |
Source: Zillow Rentals Report a problem | ||
| 6/5/2026 | Price change | $2,300-4.2%$1/sqft |
Source: Zillow Rentals Report a problem | ||
| 5/6/2026 | Price change | $2,400-2%$2/sqft |
Source: Zillow Rentals Report a problem | ||
| 3/30/2026 | Listed for rent | $2,450+1%$2/sqft |
Source: Zillow Rentals Report a problem | ||
| 3/19/2025 | Listing removed | $2,425$2/sqft |
Source: Zillow Rentals Report a problem | ||
| 2/21/2025 | Listed for rent | $2,425$2/sqft |
Source: Zillow Rentals Report a problem | ||
Neighborhood: Cardinal Glenn
Nearby schools
GreatSchools rating
- 7/10Olson Elementary SchoolGrades: PK-5Distance: 1 mi
- 5/10Toki Middle SchoolGrades: 6-8Distance: 4.1 mi
- 8/10Memorial High SchoolGrades: 9-12Distance: 2.5 mi
There are 3 available units in this apartment building