Skip main navigation
Off market
  • $348,400

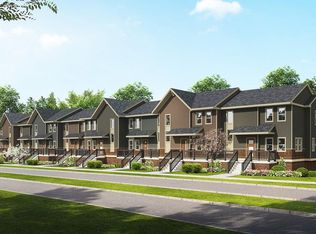
    301 Cross Oak Dr #7, Verona, WI 53593

    2beds
    1,550sqft
    Townhouse
    Built in ----
    -- sqft lot
    $348,400 Zestimate®
    $225/sqft
    $2,372 Estimated rent

    Home value

    $348,400

    $324,000 - $373,000

    $2,372/mo

    Zestimate® history
    Loading
    Loading...

    Owner options

    List your home for rent

    $2,372/mo

    Rent Zestimate®

    Find your next renter with Zillow Rental Manager. Plus, with online applications, you can quickly screen prospective tenants – for free.

    Learn more

    $2,372/mo

    Rent Zestimate®

    Refinance and save

    $1,903/mo

    Est. payment

    Refinancing to a lower rate could help reduce your monthly payments and save thousands over the life of the loan.

    See today's rates

    $1,903/mo

    Est. payment

    Explore your selling options

    Work with a Zillow partner agent

    Leverage their expertise and Zillow's premium Showcase listings to get your home seen by more buyers.

    Get started

    List with your own agent

    Get your home in front of millions of buyers by listing it on Zillow.

    Learn how to do it

    Sell it yourself

    Take full control of how buyers see your home on Zillow by listing For Sale by Owner (FSBO).

    List your home

    What's special

    Half bathOpen floor planGlass door pantryTray ceilingsRemote control ceiling fansModern fireplace with remotePremium stainless steel appliances

    Large 2 bed + den, 2.5 bath townhouse available March 1st, 2026 or sooner for lease. Short commute to Epic. Close to restaurants and shopping. Easy access to Beltline. Main level has open floor plan with living room, kitchen, fireplace, half bath, and office/den. Large balcony off of main level. Upper level has 2 large bedrooms, master bath, main bath, laundry, and walk in closet for master bedroom. Private 2 car attached garage with storage. Free parking including guest parking. Communal sitting area with fire pit. Ring doorbell included. 9 foot tall ceiling on first floor. Painted white trim and doors. Modern fireplace with remote. Quartz counters in kitchen. Office/Dining has glass French doors. Premium stainless steel appliances. Maple cabinets with slow close drawers and extensions. Glass door pantry. Pet friendly luxury vinyl tile floors. Cultured Marble Vanity Countertops. Remote control ceiling fans. Tray ceilings and separate custom closets in Master Suite. Central air conditioning. Rental Requirements: - 3x Monthly Gross Income to Rent - 625 Minimum Credit Score - 2 Years of Good Rental History - Passing a Routine Background Check Manager is a licensed real estate agent. Pictures are from a similar unit. Available March 1st or sooner for lease. Unit is being re-rented for tenants. Reduced rent rate of until 5/31/26. Rent will increase back to market ($2495/mo) effective June 1st, 2026. Lease will end May 2027. 2 pets allowed. $35/mo per cat. $50/mo per dog. No smoking. Tenant pays all utilities. Pictures are from a similar unit. Renter's insurance required for duration of lease. Tenants must pay online through tenant portal.

    This property is off market, which means it's not currently listed for sale or rent on Zillow. This may be different from what's available on other websites or public sources.

    Zillow last checked:

    Listing updated:

    Source: Zillow Rentals

    Facts & features

    Interior

    Bedrooms & bathrooms
    • Bedrooms: 2
    • Bathrooms: 3
    • Full bathrooms: 2
    • 1/2 bathrooms: 1
    Rooms
    • Room types: Master Bath
    Heating
    • Forced Air, Fireplace
    Cooling
    • Central Air, Ceiling Fan
    Appliances
    • Included: Dishwasher, Dryer, Microwave, Oven, Refrigerator, Washer
    • Laundry: In Unit, Shared
    Features
    • Ceiling Fan(s), Double Vanity, Storage, Walk In Closet
    • Has fireplace: Yes
    Interior area
    • Total interior livable area: 1,550 sqft

    Property

    Parking
    • Parking features: Attached, Garage
    • Has attached garage: Yes
    • Details: Contact manager
    Features
    • Exterior features: 2 Master Bedroom Closets, 9 Ft Ceilings on First Floor, Den/Dining Room has Glass French Doors, Heating system: Forced Air, Maple Cabinets with Slow Close Drawers, No Utilities included in rent, Ring Doorbell Included, Stainless Steel Appliances, Tray Ceilings in Master Suite, Walk In Closet

    Construction

    Type & style
    • Home type: Townhouse
    • Property subtype: Townhouse

    Community & HOA

    Community
    • Deposit fee: $2,100
    • Application fee: $25
    Location
    • Region: Verona

    Financial & listing details

    • Price per square foot: $225/sqft
    • Date on market: 10/13/2025
    • Date available: 03/01/2026
    • Lease term: 1 Year

    Price history

    DateEventPrice
    1/23/2026Listing removed$2,100$1/sqft
    Source: Zillow Rentals Report a problem
    1/8/2026Price change$2,100-5.6%$1/sqft
    Source: Zillow Rentals Report a problem
    11/10/2025Price change$2,225-8.2%$1/sqft
    Source: Zillow Rentals Report a problem
    10/13/2025Listed for rent$2,425$2/sqft
    Source: Zillow Rentals Report a problem
    3/31/2025Listing removed$2,425$2/sqft
    Source: Zillow Rentals Report a problem
    2/21/2025Listed for rent$2,425$2/sqft
    Source: Zillow Rentals Report a problem

    Public tax history

    Tax history is unavailable.

    Neighborhood: Cardinal Glenn

    Nearby schools

    GreatSchools rating
    Get a cash offer in 3 minutes
    Find out how much your home could sell for in as little as 3 minutes with a no-obligation cash offer.
    Estimated market value
    $348,400
    Get a cash offer in 3 minutes
    Find out how much your home could sell for in as little as 3 minutes with a no-obligation cash offer.
    Estimated market value
    $348,400