This move‑in ready show‑stopper offers single‑story living at its finest, located within a beautiful, gated Toll Brothers community featuring resort‑style amenities and no CDD fees. This brand‑new luxury home includes 4 bedrooms, 3 bathrooms, and a spacious office with elegant glass French doors.
The open layout with 10 ft. ceilings creates an airy, inviting feel, while the gourmet kitchen overlooks the covered lanai, the sizeable backyard, and the lush wooded preserve beyond. Just a short stroll away, a scenic walking path winds through the trees and leads to The Lodge, where your clubhouse and amenities await.
Designer upgrades abound — stacked cabinets with glass fronts, 3'' quartz countertops with a waterfall island, stunning bath tile paired with brushed‑gold hardware, and luxury vinyl plank flooring throughout. Wake up to the serene wooded preserve views you've been hoping for.
This home is an absolute must‑see in person. Schedule your tour today!
Closed
$679,000
301 DALTON MILL Drive, St. Johns, FL 32259
4beds
2,679sqft
Single Family Residence
Built in 2025
-- sqft lot
$679,100 Zestimate®
$253/sqft
$3,233 Estimated rent
Home value
$679,100
$645,000 - $713,000
$3,233/mo
Zestimate® history
Owner options
List your home for rent
$3,233/mo
Rent Zestimate®
Find your next renter with Zillow Rental Manager. Plus, with online applications, you can quickly screen prospective tenants – for free.
$3,233/mo
Rent Zestimate®
Refinance and save
$4,576/mo
Est. payment
Refinancing to a lower rate could help reduce your monthly payments and save thousands over the life of the loan.
$4,576/mo
Est. payment
Explore your selling options
Work with a Zillow partner agent
Leverage their expertise and Zillow's premium Showcase listings to get your home seen by more buyers.
Get startedList with your own agent
Get your home in front of millions of buyers by listing it on Zillow.
Learn how to do itSell it yourself
Take full control of how buyers see your home on Zillow by listing For Sale by Owner (FSBO).
List your homeWhat's special
Covered lanaiSizeable backyardSerene wooded preserve viewsAiry inviting feelDesigner upgradesGourmet kitchenLush wooded preserve beyond
Zillow last checked:
Listing updated:
Listed by:
JENNIFER MISHKIN 904-690-1615,
JACKSONVILLE TBI REALTY, LLC 904-484-4951,
TJ ALEXANDER CIRILLO 904-994-0258
Bought with:
GREGORY KEITH GRANT, 3629371
MOMENTUM REALTY
Source: realMLS,MLS#: 2117556
Facts & features
Interior
Bedrooms & bathrooms
- Bedrooms: 4
- Bathrooms: 3
- Full bathrooms: 3
Heating
- Central, Electric, Zoned
Cooling
- Central Air, Electric, Zoned
Appliances
- Included: Convection Oven, Dishwasher, Disposal, Gas Cooktop, Gas Oven, Microwave, Tankless Water Heater
- Laundry: Electric Dryer Hookup, Gas Dryer Hookup, Sink
Features
- Kitchen Island, Open Floorplan, Pantry, Smart Thermostat, Walk-In Closet(s)
- Flooring: Carpet, Tile, Vinyl
Interior area
- Total interior livable area: 2,679 sqft
Property
Parking
- Total spaces: 3
- Parking features: Garage, Garage Door Opener
- Garage spaces: 3
Features
- Levels: One
- Stories: 1
- Patio & porch: Covered, Rear Porch
- Has view: Yes
- View description: Protected Preserve, Trees/Woods
Lot
- Features: Sprinklers In Front, Sprinklers In Rear, Wooded
Details
- Parcel number: 0013512810
Construction
Type & style
- Home type: SingleFamily
- Architectural style: Ranch
- Property subtype: Single Family Residence
Materials
- Composition Siding
Condition
- New construction: Yes
- Year built: 2025
Utilities & green energy
- Sewer: Public Sewer
- Water: Public
- Utilities for property: Cable Available, Electricity Connected, Natural Gas Connected, Sewer Connected, Water Connected
Green energy
- Water conservation: Water Recycling
Community & HOA
Community
- Subdivision: Mill Creek Forest
HOA
- Has HOA: Yes
- Amenities included: Pool, Clubhouse, Fitness Center, Gated, Jogging Path, Pickleball, Playground, Tennis Court(s)
- HOA fee: $154 monthly
Location
- Region: Saint Johns
Financial & listing details
- Price per square foot: $253/sqft
- Tax assessed value: $125,000
- Annual tax amount: $1,417
- Date on market: 11/12/2025
- Listing terms: Cash,Conventional,FHA,VA Loan
Price history
| Date | Event | Price |
|---|---|---|
| 6/3/2026 | Sold | $679,000$253/sqft |
Source:  realMLS #2117556 Report a problem realMLS #2117556 Report a problem | ||
| 5/18/2026 | Pending sale | $679,000$253/sqft |
Source: realMLS #2117556 Report a problem | ||
| 2/3/2026 | Price change | $679,000-1.5%$253/sqft |
Source: realMLS #2117556 Report a problem | ||
| 12/16/2025 | Price change | $689,000-1.4%$257/sqft |
Source: realMLS #2117556 Report a problem | ||
| 12/3/2025 | Price change | $699,000-3.6%$261/sqft |
Source: realMLS #2117556 Report a problem | ||
| 11/12/2025 | Listed for sale | $725,000$271/sqft |
Source: realMLS #2117556 Report a problem | ||
Public tax history
| Year | Property taxes | Tax assessment |
|---|---|---|
| 2025 | $1,417 +41.3% | $125,000 +56.3% |
| 2024 | $1,003 | $80,000 +1500% |
| 2023 | -- | $5,000 |
Find assessor info on the county website
Neighborhood: 32259
Nearby homes
- $648,3754 bd3 ba3.1k sqft289 Dalton Mill Dr, Saint Johns, FL 32259Sold
- $720,0004 bd4 ba3.2k sqft313 Dalton Mill Dr, Saint Johns, FL 32259Sold
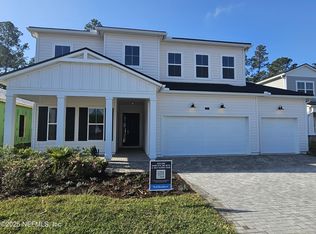
- $861,4364 bd3 ba3.8k sqft279 Dalton Mill Dr, Saint Johns, FL 32259Sold
- $599,0004 bd3 ba2.6k sqft292 Dalton Mill Dr, Saint Johns, FL 32259Sold
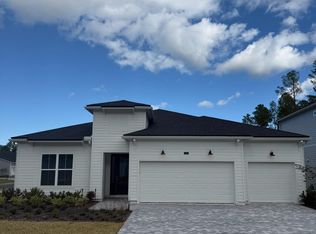
- $640,0003 bd4 ba2.9k sqft265 Dalton Mill Dr, Saint Johns, FL 32259Sold
- $630,0004 bd3 ba3.4k sqft280 Dalton Mill Dr, Saint Johns, FL 32259Sold
- $602,9904 bd3 ba2.6k sqft328 Dalton Mill Dr, Saint Johns, FL 32259Sold
- $650,0004 bd3 ba3.2k sqft268 Dalton Mill Dr, Saint Johns, FL 32259Sold
Nearby schools
GreatSchools rating
- 7/10Cunningham Creek Elementary SchoolGrades: PK-5Distance: 1.6 mi
- 7/10Bartram Trail High SchoolGrades: 8-12Distance: 0.8 mi
- 10/10Switzerland Point Middle SchoolGrades: 6-8Distance: 2.8 mi
Get a cash offer in 3 minutes
Find out how much your home could sell for in as little as 3 minutes with a no-obligation cash offer.
Estimated market value
$679,100
Get a cash offer in 3 minutes
Find out how much your home could sell for in as little as 3 minutes with a no-obligation cash offer.
Estimated market value
$679,100
- Florida
- Saint Johns County
- Saint Johns
- 32259
- 301 DALTON MILL Drive
Nearby cities
Nearby neighborhoods
Nearby zip codes
Other Saint Johns Topics
