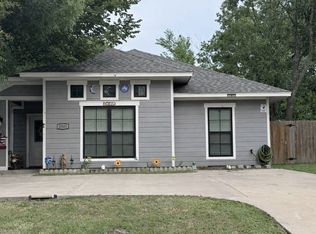
Your new home starts with your contract - Built by custom trusted local Corsicana builder, Creek View Homes. This is currently the only 2026 new construction 4-bedroom home offered at this price point in Navarro County. This single-story layout will feature 1,551 sq. ft. with 4 bedrooms, 2 full bathrooms, and a 2-car garage on a 5,749 sq. ft. corner lot. The exterior construction features a concrete slab foundation, fiber-cement siding, a front porch, a back patio, and a fully fenced yard. Available design selections from standard builder choices include interior and exterior paint colors, flooring color, granite countertop colors, and cabinet finishes. The interior open-concept and split-bedroom layout includes high ceilings, hardwood flooring, and decorative lighting. The kitchen features a central island, a walk-in pantry, and a stainless-steel appliance package with the refrigerator, range, microwave, and dishwasher. A full-size electric washer and dryer are also included. The primary suite features a double vanity and a walk-in closet. The exterior features a Rain Bird sprinkler system, landscaping and lighting. Located minutes from Corsicana schools, local dining, downtown shopping, and Interstate 45. Schedule a consultation today. See YouTube videos and pics of previous builds for possible buyer selections. Pre-approving buyers now! New construction completed approx. 3.5 months.
For sale
$279,900
301 E 14th Ave, Corsicana, TX 75110
4beds
1,551sqft
:
Get pre-qualified$1,934/mo
Single Family Residence
Built in 2026
5,749 Square Feet Lot
$276,900 Zestimate®
$180/sqft
$-- HOA
What's special
Fully fenced yardHigh ceilingsHardwood flooringBack patioFiber-cement sidingLandscaping and lightingFront porch
- 147 days |
- 242 |
- 18 |
Zillow last checked:
Listing updated:
Listed by:
David Devore 0519175 214-493-2634,
Beam Real Estate, LLC 972-484-6644
Source: NTREIS,MLS#: 21205014
Facts & features
Interior
Bedrooms & bathrooms
- Bedrooms: 4
- Bathrooms: 2
- Full bathrooms: 2
Primary bedroom
- Level: First
- Dimensions: 1 x 1
Living room
- Level: First
- Dimensions: 1 x 1
Heating
- Central, Electric, ENERGY STAR/ACCA RSI Qualified Installation, ENERGY STAR Qualified Equipment
Cooling
- Central Air, Ceiling Fan(s), Electric, ENERGY STAR Qualified Equipment
Appliances
- Included: Dryer, Dishwasher, Electric Cooktop, Electric Range, Electric Water Heater, Disposal, Microwave, Refrigerator, Washer
- Laundry: Electric Dryer Hookup
Features
- Decorative/Designer Lighting Fixtures, Double Vanity, Granite Counters, High Speed Internet, Kitchen Island, Open Floorplan, Pantry, Cable TV, Walk-In Closet(s)
- Flooring: Engineered Hardwood, Hardwood, Marble
- Has basement: No
- Has fireplace: No
Interior area
- Total interior livable area: 1,551 sqft
Video & virtual tour
Property
Parking
- Total spaces: 4
- Parking features: Driveway, Garage Faces Front, Garage, Garage Door Opener, Inside Entrance, Lighted
- Garage spaces: 2
- Carport spaces: 2
Features
- Levels: One
- Stories: 1
- Patio & porch: Covered
- Exterior features: Fire Pit, Lighting, Other, Private Yard, Rain Gutters
- Pool features: None
- Fencing: Fenced,Privacy,Wood
Lot
- Size: 5,749 Square Feet
- Features: Corner Lot
Details
- Parcel number: 32872
Construction
Type & style
- Home type: SingleFamily
- Architectural style: Craftsman,Detached
- Property subtype: Single Family Residence
Materials
- Fiber Cement
- Foundation: Slab
- Roof: Composition
Condition
- Year built: 2026
Utilities & green energy
- Sewer: Public Sewer
- Water: Public
- Utilities for property: Sewer Available, Water Available, Cable Available
Green energy
- Energy efficient items: Appliances, Construction, Doors, HVAC, Insulation, Lighting, Thermostat, Water Heater
- Water conservation: Efficient Hot Water Distribution
Community & HOA
Community
- Security: Prewired, Security System, Carbon Monoxide Detector(s), Smoke Detector(s), Security Lights
- Subdivision: Corsicana
HOA
- Has HOA: No
Location
- Region: Corsicana
Financial & listing details
- Price per square foot: $180/sqft
- Tax assessed value: $23,810
- Annual tax amount: $449
- Date on market: 3/11/2026
- Cumulative days on market: 147 days
- Listing terms: Cash,Conventional,FHA,VA Loan
Estimated market value
$276,900
$263,000 - $291,000
$2,054/mo
Price history
| Date | Event | Price |
|---|---|---|
| 3/11/2026 | Price change | $279,900+833%$180/sqft |
Source: NTREIS #21205014 Report a problem | ||
| 1/3/2026 | Listed for sale | $30,000$19/sqft |
Source: NTREIS #21143052 Report a problem | ||
| 3/27/2015 | Sold | -- |
Source: Public Record Report a problem | ||
Public tax history
| Year | Property taxes | Tax assessment |
|---|---|---|
| 2025 | $449 +18.5% | $23,810 +19% |
| 2024 | $379 +2% | $20,010 -0.6% |
| 2023 | $372 | $20,130 +367.1% |
| 2022 | -- | $4,310 |
| 2021 | -- | $4,310 |
| 2020 | -- | $4,310 |
| 2019 | -- | $4,310 +49.7% |
| 2017 | -- | $2,880 |
| 2016 | -- | $2,880 |
| 2015 | -- | $2,880 +23.6% |
| 2014 | -- | $2,330 |
| 2013 | -- | $2,330 |
| 2012 | -- | $2,330 |
| 2011 | -- | $2,330 |
| 2010 | -- | $2,330 -92.5% |
| 2009 | -- | $31,190 |
| 2008 | -- | $31,190 +34.4% |
| 2007 | -- | $23,200 |
Find assessor info on the county website
Monthly payment
Est. payment
Payment breakdown
Explore the cost of this home by adjusting the details. Changes won't be saved.Climate risks
Neighborhood: 75110
Nearby schools
GreatSchools rating
- 4/10Carroll Elementary SchoolGrades: PK-4Distance: 0.6 mi
- 4/10Collins Middle SchoolGrades: 7-8Distance: 4 mi
- 3/10Corsicana High SchoolGrades: 9-12Distance: 3.4 mi
Schools provided by the listing agent
- Elementary: Houston
- Middle: Corsicana,Collins
- High: Corsicana
- District: Corsicana ISD
Source: NTREIS. This data may not be complete. We recommend contacting the local school district to confirm school assignments for this home.
- $23,810-- bd-- ba-- sqft1009 S 9th St, Corsicana, TX 75110Off Market
- $201,400-- bd-- ba1.3k sqft305 E 14th Ave, Corsicana, TX 75110Off Market
- $--3 bd3 ba1.5k sqft317 E 14th Ave, Corsicana, TX 75110Sold

- $23,810-- bd-- ba-- sqft307 E 14th Ave, Corsicana, TX 75110Off Market
- $208,600-- bd-- ba1.2k sqft304 E 14th Ave, Corsicana, TX 75110Off Market
- $157,600-- bd-- ba1.4k sqft302 E 15th Ave, Corsicana, TX 75110Off Market
- $--3 bd1 ba1k sqft313 E 14th Ave, Corsicana, TX 75110Sold
- $23,810-- bd-- ba-- sqft304 E 15th Ave, Corsicana, TX 75110Off Market
A local agent can set up tours, give advice and negotiate with sellers.
A local lender can help you make sure your offer is ready when you are.
Similar homes
- $298,9005 bd2 ba2k sqft1217 S 9th St, Corsicana, TX 75110For Sale
 MLS ID #21348014, Jose Valles. NTREIS
 - $245,0003 bd2 ba1.6k sqft915 E 11th Ave, Corsicana, TX 75110For Sale
 MLS ID #21346340, Santiago De La Rosa. NTREIS
 - $295,0003 bd3 ba1.9k sqft1818 Maplewood Ave, Corsicana, TX 75110For Sale
 MLS ID #21347325, Patti Taylor. NTREIS
 - $250,0004 bd2 ba1.4k sqft1305 E 6th Ave, Corsicana, TX 75110For Sale
 MLS ID #21280150, Ashley Rucker. NTREIS
 - $295,0004 bd3 ba2.1k sqft1414 W 2nd Ave, Corsicana, TX 75110For SaleMLS ID #21308111, Andrea Martinez. NTREIS
- $249,0004 bd2 ba1.6k sqft1606 Cherry Ave, Corsicana, TX 75110For SaleMLS ID #21256872, Melissa Dunn Smith. NTREIS
- $285,0004 bd3 ba1.9k sqft3817 NW County Road 10, Corsicana, TX 75110For SaleMLS ID #21327324, Christina Cerda. NTREIS
- $269,9004 bd2 ba1.5k sqft505 N 36th St, Corsicana, TX 75110For SaleCentury 21 Mike Bowman Inc.
- $255,0003 bd2 ba1.3k sqft1206 E 11th Ave, Corsicana, TX 75110For SaleMLS ID #21312836, Joselyn Gonzalez. NTREIS
- $219,0003 bd2 ba1.2k sqft419 Carol Ave, Corsicana, TX 75110For SaleMLS ID #21350501, Jeffery Smith. NTREIS
- $250,0003 bd3 ba1.7k sqft1500 W Collin St, Corsicana, TX 75110For SaleMLS ID #21121598, Alexa Aguirre. NTREIS
- $293,0004 bd2 ba1.6k sqft3727 SW County Road 1160, Corsicana, TX 75110For SaleMLS ID #21283593, Shelby Donoho. NTREIS
- $240,0004 bd2 ba2.1k sqft2215 W Park Row Blvd, Corsicana, TX 75110For SaleMLS ID #21232631, Shea Brown. NTREIS
- $290,0004 bd2 ba1.9k sqft1112 Fm 1839, Corsicana, TX 75110For SaleMLS ID #21313212, Christina Cerda. NTREIS
- $350,0004 bd3 ba1.8k sqft1325 W 13th Ave, Corsicana, TX 75110For SaleMLS ID #21142923, Norma Epstein. NTREIS
- $249,9003 bd2 ba1.4k sqft3840 Skylane Ave, Corsicana, TX 75110For SaleMLS ID #21258248, Lindsay King. NTREIS
- $269,0003 bd2 ba1.5k sqft5361 Fm 3383, Corsicana, TX 75110For SaleMLS ID #21217248, Margarita Hayden. NTREIS
- $235,0002 bd1 ba1.1k sqft847 S 15th St #Res, Corsicana, TX 75110For SaleMLS ID #21221807, Claudia Marquez. NTREIS
- $249,9003 bd2 ba1.4k sqft3828 Skylane Ave, Corsicana, TX 75110For SaleMLS ID #21210213, Brenna Butler. NTREIS
- $339,0003 bd2 ba1.8k sqft2629 Fish Tank Rd, Corsicana, TX 75110For SaleMLS ID #21242655, Tammy Carter. NTREIS
