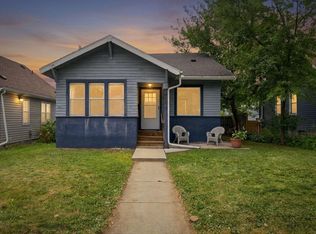
Charming Cape Cod-style four-bedroom home featuring a spacious upper-level primary suite with generous headroom and a private full bath. Beautiful hardwood floors and a cozy gas fireplace create a warm, inviting main living space, while the open kitchen showcases stainless steel appliances and offers seamless functionality for everyday living and entertaining. Updated bathrooms on every level add modern comfort throughout. The finished lower level expands your living options with a large family room, versatile bonus space, and a fourth bedroom—perfect for guests, a home office, or a hobby area. Recent updates include new kitchen appliances (2025), along with a new furnace, water heater, and carpet (2026), offering peace of mind for years to come. Enjoy outdoor living with a welcoming front deck and a fully fenced backyard with a large patio—ideal for relaxing or entertaining. Ideally located near Minnehaha Parkway, scenic lakes, and parks, as well as the vibrant shops, restaurants, and cafés at 48th & Chicago and Nicollet Avenue, including the local food co-op, and just minutes from the Kingfield Farmers Market and Lake Harriet Rose Gardens, with easy access to downtown, the airport, and the Mall of America by car, bus, or light rail.
Closed
Zillow last checked:
Listing updated:
Bought with:
Matthew Charlsen
Keller Williams Realty Integrity Lakes
Source: NorthstarMLS as distributed by MLS GRID,MLS#: 7031233
Price history
| Date | Event | Price |
|---|---|---|
| 4/21/2026 | Sold | $450,000$179/sqft |
Source:  NorthstarMLS as distributed by MLS GRID #7031233 Report a problem NorthstarMLS as distributed by MLS GRID #7031233 Report a problem | ||
| 3/26/2026 | Pending sale | $450,000$179/sqft |
Source: NorthstarMLS as distributed by MLS GRID #7031233 Report a problem | ||
| 3/19/2026 | Listed for sale | $450,000$179/sqft |
Source: NorthstarMLS as distributed by MLS GRID #7031233 Report a problem | ||
Get a cash offer in 3 minutes
Find out how much your home could sell for in as little as 3 minutes with a no-obligation cash offer.
Estimated market value
$444,000
