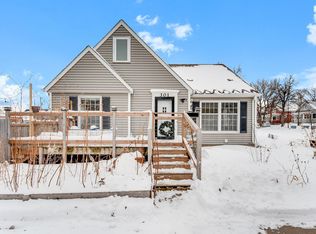
Welcome to this Craftsman Era 1.5 story home. This charming 3 bedroom, 1 bathroom, has character,
original woodwork, hardwood floors, built ins, and is ready for your personal touches. Large bedroom on
the upper level and 2 additional bedrooms, full bath and separate formal dining room and living room on
the main. Large rear yard with patio and a shed. Location Location! there is easy access to freeways and
near by amenities. Blocks to parks, grocery, transit and more!
Closed
Zillow last checked:
Listing updated:
Bought with:
Lauren Neal
Capsule Realty
Source: NorthstarMLS as distributed by MLS GRID,MLS#: 7131437
Price history
| Date | Event | Price |
|---|---|---|
| 9/10/2026 | Sold | $247,500+5.3%$225/sqft |
Source:  NorthstarMLS as distributed by MLS GRID #7131437 Report a problem NorthstarMLS as distributed by MLS GRID #7131437 Report a problem | ||
| 8/21/2026 | Listed for sale | $235,000+39.6%$214/sqft |
Source: NorthstarMLS as distributed by MLS GRID #7131437 Report a problem | ||
| 3/24/2021 | Listing removed | -- |
Source: Owner Report a problem | ||
| 10/3/2018 | Listing removed | $1,500$1/sqft |
Source: Owner Report a problem | ||
| 9/11/2018 | Listed for rent | $1,500+7.5%$1/sqft |
Source: Owner Report a problem | ||
| 8/28/2018 | Sold | $168,300-6.4%$153/sqft |
Source: NorthstarMLS as distributed by MLS GRID #4985287 Report a problem | ||
| 8/8/2018 | Pending sale | $179,900$164/sqft |
Source: Woodbury - WEICHERT, REALTORS - Advantage #4985287 Report a problem | ||
| 7/28/2018 | Listed for sale | $179,900$164/sqft |
Source: Woodbury - WEICHERT, REALTORS - Advantage #4985287 Report a problem | ||
| 9/28/2017 | Listing removed | $179,900$164/sqft |
Source: RE/MAX Results #4868086 Report a problem | ||
| 9/12/2017 | Price change | $179,900-2.7%$164/sqft |
Source: RE/MAX Results #4868086 Report a problem | ||
| 9/5/2017 | Price change | $184,900-2.6%$168/sqft |
Source: RE/MAX Results #4868086 Report a problem | ||
| 8/22/2017 | Listed for sale | $189,900+55.7%$173/sqft |
Source: RE/MAX Results #4868086 Report a problem | ||
| 7/1/2015 | Listing removed | $1,395$1/sqft |
Source: RentFeeder Report a problem | ||
| 6/23/2015 | Listed for rent | $1,395$1/sqft |
Source: RentFeeder Report a problem | ||
| 6/21/2014 | Listing removed | $1,395$1/sqft |
Source: RentFeeder Report a problem | ||
| 6/15/2014 | Listed for rent | $1,395$1/sqft |
Source: RentFeeder Report a problem | ||
| 7/1/2009 | Sold | $122,000+103.3%$111/sqft |
Source:  Lake Superior Area Realtors as distributed by MLS GRID #1167922 Report a problem Lake Superior Area Realtors as distributed by MLS GRID #1167922 Report a problem | ||
| 10/7/2008 | Sold | $60,000-72.7%$55/sqft |
Source: Public Record Report a problem | ||
| 12/29/2005 | Sold | $220,000$200/sqft |
Source: Public Record Report a problem | ||
Get a cash offer in 3 minutes
Find out how much your home could sell for in as little as 3 minutes with a no-obligation cash offer.
Estimated market value
$247,500
