Skip main navigation
Off market
  • Tax assessed value
    $1,161,245

    301 E 61st St #17A, New York, NY 10065

    3beds
    1,958sqft
    Apartment
    Built in ----
    -- sqft lot
    $-- Zestimate®
    $593/sqft
    $7,424 Estimated rent

    Home value

    Not available

    Estimated sales range

    Not available

    $7,424/mo

    Zestimate® history
    Loading
    Loading...

    Owner options

    List your home for rent

    $7,424/mo

    Rent Zestimate®

    Find your next renter with Zillow Rental Manager. Plus, with online applications, you can quickly screen prospective tenants – for free.

    Learn more

    $7,424/mo

    Rent Zestimate®

    Refinance and save

    $7,073/mo

    Est. payment

    Refinancing to a lower rate could help reduce your monthly payments and save thousands over the life of the loan.

    See today's rates

    $7,073/mo

    Est. payment

    Explore your selling options

    Work with a Zillow partner agent

    Leverage their expertise and Zillow's premium Showcase listings to get your home seen by more buyers.

    Get started

    List with your own agent

    Get your home in front of millions of buyers by listing it on Zillow.

    Learn how to do it

    Sell it yourself

    Take full control of how buyers see your home on Zillow by listing For Sale by Owner (FSBO).

    List your home

    What's special

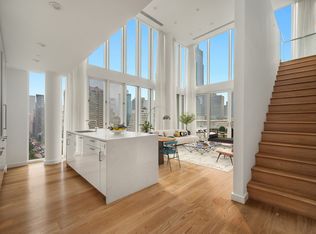
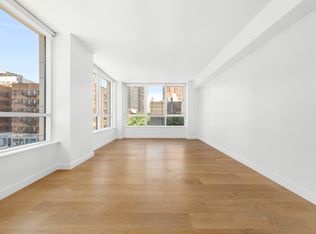
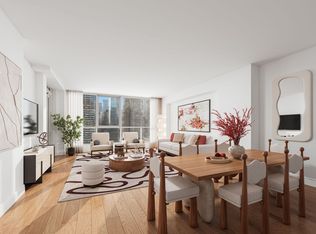
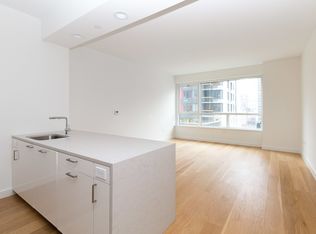
    NO BOARD APPROVAL! This full-floor, 3 Bedroom/3.5 Bathroom apartment, spanning nearly 2000 square feet, features walls of floor-to-ceiling windows, heated 7-inch wide white oak flooring, multi-zone heating and cooling systems, LED lighting throughout, and direct elevator access into the apartment. The finishes and color palette blend seamlessly with each other and the wide swath of visible sky. A sleek open kitchen comes equipped with a full range of Miele appliances, framed by custom Poggenpohl cabinetry and quartz-topped counters. A floating island provides the kitchen's perfect, and practical, centerpiece. The master bedroom is a retreat within a retreat. Equipped with ample closet space and en-suite bath, the oversized windows add a sense of space to this lap of luxury. The master bathroom is outfitted with Carrara Blanco-style marble floors and marble wall tiles by Porcelanosa. A Kohler soaking tub and open shower with a modesty partition in frosted glass are serene counterpoints to the extra-large gray quartz countertop with double sink, custom white matte lacquered vanities, generous medicine cabinet, and Watermark features. This apartment comes with TWO large balconies that feature breathtaking views, one facing south and west and the other south and east. The Clare's full floor of amenities, perched 13-stories high with 12-foot floor-to-ceiling windows, includes a fitness center and wellness studio; a spacious lounge with a dining room, living room, entertainment center, and pantry, outfitted in walnut and stainless steel; and an 800-square-foot landscaped terrace. The views are beyond magnificent, with city views towards Central Park, the Roosevelt Island Tram, the 59th Street Bridge, and Downtown. The Clare has been brought to life by Manuel Glas Architects, known for their intelligent use of space and innovative, modern compositions. New Yorkers passing by cannot help but be moved by the magnificent light that reflects off a facade of panels by Porcelanosa, natural Indian limestone, and glass.

    This property is off market, which means it's not currently listed for sale or rent on Zillow. This may be different from what's available on other websites or public sources.
    Zillow last checked:

    Listing updated:

    Source: Zillow Rentals

    Facts & features

    Interior

    Bedrooms & bathrooms
    • Bedrooms: 3
    • Bathrooms: 4
    • Full bathrooms: 3
    • 1/2 bathrooms: 1
    Cooling
    • Central Air
    Appliances
    • Included: Dishwasher, Dryer, Washer
    • Laundry: In Unit
    Features
    • Elevator, View
    • Flooring: Hardwood
    Interior area
    • Total interior livable area: 1,958 sqft

    Property

    Parking
    • Details: Contact manager
    Features
    • Patio & porch: Deck
    • Exterior features: Bicycle storage, Broker Exclusive, Cold Storage, Fios Available, Media Room, Package Room, Recreation Facilities, Roofdeck, View Type: Skyline View
    • Has view: Yes
    • View description: City View
    Details
    • Parcel number: 014361429

    Construction

    Type & style
    • Home type: Apartment
    • Property subtype: Apartment

    Community & HOA

    Community
    • Features: Fitness Center, Gated
    HOA
    • Amenities included: Fitness Center
    Location
    • Region: New York

    Financial & listing details

    • Price per square foot: $593/sqft
    • Tax assessed value: $1,161,245
    • Annual tax amount: $59,420
    • Date on market: 5/12/2026
    • Date available: 05/11/2026
    • Lease term: Contact For Details

    Price history

    DateEventPrice
    5/27/2026Listing removed$18,000$9/sqft
    Source: Zillow Rentals Report a problem
    5/12/2026Listing removed$2,995,000$1,530/sqft
    Source: StreetEasy #S1787579 Report a problem
    5/12/2026Listed for rent$18,000$9/sqft
    Source: Zillow Rentals Report a problem
    11/10/2025Price change$2,995,000-6.4%$1,530/sqft
    Source: StreetEasy #S1787579 Report a problem
    9/2/2025Listed for sale$3,200,000$1,634/sqft
    Source: StreetEasy #S1787579 Report a problem

    Public tax history

    YearProperty taxesTax assessment
    2025$59,420 +3.7%$522,561 +0.4%
    2024$57,286 +1.5%$520,382 +2.4%
    2023$56,439 $507,971 +14.9%
    2022-- $442,114 -7.7%
    2021-- $478,739 -5%
    2020-- $503,811 +2.3%
    2019$50,146 -11.8%$492,489 +8.2%
    2018$56,841 $455,163
    Find assessor info on the county website

    Neighborhood: Upper East Side

    Nearby schools

    GreatSchools rating