SPONSOR SALE
NO BOARD APPROVAL REQUIRED
COMMISSION TO BUYERS AGENT 3%
The Clare, recently constructed, located at the nexus of Midtown and the Upper East Side, provides both elegant shelter from the city and glorious views of the hustle and bustle outside. That duality is the foundation of The Clare’s universal appeal.
This Studio apartment features a wall of oversized windows, heated 7-inch wide white oak flooring, multi-zone heating and cooling systems, LED lighting throughout, a clothes washer and dryer, and radiant heat flooring throughout the apartment. In addition, there is a central heat and air conditioning system.
A sleek open kitchen comes equipped with a full range of Miele appliances, framed by custom Poggenpohl cabinetry and quartz-topped counters. A floating island provides the kitchen’s perfect, and practical, centerpiece.
The bathroom is outfitted with a Carrara Blanco-style marble floor and marble wall tiles by Porcelanosa. A Kohler soaking tub and walk-in shower – are serene counterpoints. The generous above and beneith counter storage rounds out this magnificent bathroom The apartment also comes with dishwasher, garbage disposal, and a clothes washer and dryer.
The Clare’s full floor of amenities, perched 13 stories high with 12-foot floor-to-ceiling windows, includes a fitness center and wellness studio; a spacious lounge with a dining room, living room, entertainment center, and pantry, outfitted in walnut and stainless steel; and an 800-square-foot landscaped terrace. The views are beyond magnificent, with city views towards Central Park, the Roosevelt Island Tram, the 59th Street Bridge, and Downtown.
The Clare has been brought to life by Manuel Glas Architects, known for their intelligent use of space and innovative, modern compositions. New Yorkers passing by cannot help but be moved by the magnificent light that reflects off a façade of panels of natural Indian limestone, and glass.
PLEASE NOTE: PHOTOGRAPHY IS VIRTUALLY STAGED
STREETEASY HAS TO CORRECT THE BUILDING PAGE. There is no private outdoor space for this unit.
The building has a large terrace, located on the 13th floor, that faces south for the enjoyment of all residents.
Sold
$700,008
301 E 61st St APT 2D, New York, NY 10065
0beds
571sqft
Condominium
Built in 2017
-- sqft lot
$748,000 Zestimate®
$1,226/sqft
$5,289 Estimated rent
Home value
$748,000
$696,000 - $800,000
$5,289/mo
Zestimate® history
Owner options
List your home for rent
$5,289/mo
Rent Zestimate®
Find your next renter with Zillow Rental Manager. Plus, with online applications, you can quickly screen prospective tenants – for free.
$5,289/mo
Rent Zestimate®
Refinance and save
$5,365/mo
Est. payment
Refinancing to a lower rate could help reduce your monthly payments and save thousands over the life of the loan.
$5,365/mo
Est. payment
Explore your selling options
Work with a Zillow partner agent
Leverage their expertise and Zillow's premium Showcase listings to get your home seen by more buyers.
Get startedList with your own agent
Get your home in front of millions of buyers by listing it on Zillow.
Learn how to do itSell it yourself
Take full control of how buyers see your home on Zillow by listing For Sale by Owner (FSBO).
List your homeWhat's special
Zillow last checked:
Listing updated:
Listed by:
Nicholas Abate,
Nicholas C Abate Real Estate
Source: StreetEasy,MLS#: S1661106
Facts & features
Interior
Bedrooms & bathrooms
- Bedrooms: 0
- Bathrooms: 1
- Full bathrooms: 1
Rooms
- Room types: Bike Room, Media Room, Package Room, Recreation Room
Interior area
- Total structure area: 571
- Total interior livable area: 571 sqft
Property
Details
- Parcel number: 014361404
- Special conditions: Sponsor Unit
Construction
Type & style
- Home type: Condo
- Property subtype: Condominium
Condition
- Year built: 2017
Community & HOA
Community
- Features: Doorman
- Security: Doorman
- Subdivision: Lenox Hill
HOA
- Has HOA: Yes
- Amenities included: Fitness Center, Elevator(s), Concierge
- Services included: Maintenance
- HOA fee: $1,122 monthly
Location
- Region: New York
Financial & listing details
- Price per square foot: $1,226/sqft
- Tax assessed value: $355,483
- Annual tax amount: $7,728
- Date on market: 5/7/2023
Price history
| Date | Event | Price |
|---|---|---|
| 7/2/2024 | Sold | $700,008$1,226/sqft |
Source: Public Record Report a problem | ||
Public tax history
| Year | Property taxes | Tax assessment |
|---|---|---|
| 2025 | $18,190 +3.7% | $159,968 +0.4% |
| 2024 | $17,536 +1.5% | $159,301 +2.4% |
| 2023 | $17,277 | $155,501 +14.9% |
| 2022 | -- | $135,341 -7.7% |
| 2021 | -- | $146,553 -5% |
| 2020 | -- | $154,228 +2.3% |
| 2019 | $7,564 -56.5% | $150,762 +8.2% |
| 2018 | $17,400 | $139,336 |
Find assessor info on the county website
Neighborhood: Upper East Side
Nearby homes
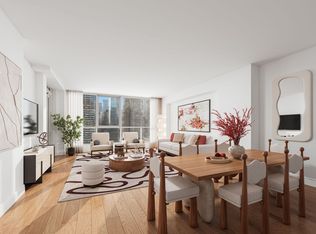
- $2,276,1002 bd2 ba1.4k sqft301 E 61st St APT 9B, New York, NY 10065Off Market
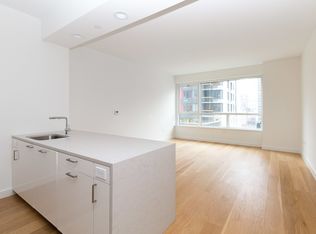
- $840,100-- bd1 ba563 sqft301 E 61st St APT 5C, New York, NY 10065Off Market
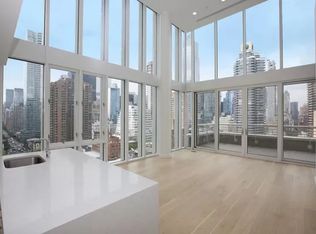
- $3,067,4003 bd3 ba1.8k sqft301 E 61st St #14A, New York, NY 10065Off Market
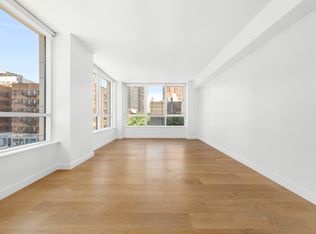
- $1,657,4002 bd2 ba1.2k sqft301 E 61st St APT 3B, New York, NY 10065Off Market
- $6,518,7004 bd4 ba2.9k sqft301 E 61st St #19A, New York, NY 10065Off Market
- $2,673,7002 bd2 ba1.6k sqft301 E 61st St APT 5A, New York, NY 10065Off Market
- $2,340,300-- bd-- ba1.3k sqft301 E 61st St #12B, New York, NY 10065Off Market
- $2,995,0003 bd4 ba1.9k sqft301 E 61st St #16A, New York, NY 10065For Sale
- $1,795,0002 bd2 ba1.4k sqft301 E 61st St APT 10B, New York, NY 10065For Sale
Nearby schools
GreatSchools rating
- 9/10East Side Elementary School, PS 267Grades: K-5Distance: 0.1 mi
- 8/10Jhs 167 Robert F WagnerGrades: 6-8Distance: 0.7 mi
- 8/10Art and Design High SchoolGrades: 9-12Distance: 0.2 mi
- New York
- New York County
- New York
- 10065
- Manhattan
- Upper East Side
- 301 E 61st St Apartment 2D
Nearby cities
Nearby neighborhoods
Nearby zip codes
Other New York Topics
