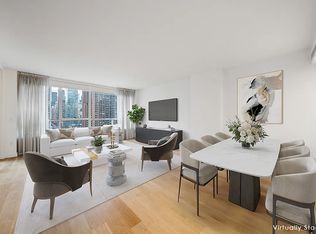
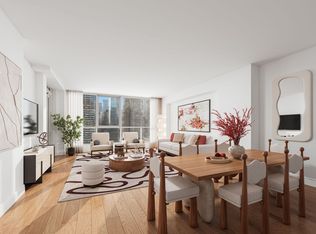
Elegant 2 BR / 2 BATH Sponsor paying two years of common charges at closing in a credit. This is a final inventory incentive from Sponsor. A haven from the city outside, this light-filled residence features well-appointed finishes that mimic the mood and tone of natural light that envelopes The Clare. This two-bedroom, 2-full bathroom residence features floor-to-ceiling windows with open city views, radiant-heated 7-wide white oak flooring throughout, multi-zone heating and cooling, LED lighting, and a washer and vented dryer. Its sleek, open kitchen offers a full range of appliances by Miele, matched perfectly by custom high-end Poggenpohl cabinetry and quartz-topped counters. The master bedroom serves as a rare personal retreat with a five-fixture master bathroom is outfitted with oversized Carrara Blanco floor and wall tiles by Porcelanosa, radiant-heated floors, a separate stall shower and tub, extra-large gray quartz countertops with double sinks, and custom matte lacquered vanities for ultimate functionality and modern appeal. There is a full floor of amenities includes a fitness center and wellness studio perfectly suited for rejuvenation. A spacious lounge with a dining room, living room, entertainment center and pantry, outfitted in walnut and stainless steel, sets an ideal stage for any host. Enjoy the sprawling landscaped terrace crafted from Porcelanosa pavers and aluminum accents. These conveniences are surpassed only by expansive city views towards Central Park, the Roosevelt Island Tram, the 59th Street Bridge and Downtown. Services at The Clare include a 24-hour attended lobby, an on-site resident building manager, cold and package storage and a bicycle room. 10 year 421-a tax abatement and immediate occupancy. The Clare is located at the nexus of Midtown and the Upper East Side at which natural light is the centerpiece of every home and public space. From the earliest glimpse of sunrise to the first brush of evening, from the dawning of the day until the cresting of the moon, life at The Clare takes on an entirely new sensibility in clarity and light through enormous windows that frame sweeping views of Central Park, Downtown, the Roosevelt Island Tram and the 59th Street Bridge. Known for their intelligent use of space and innovative, modern compositions, Manuel Glas Architects have brought The Clare to life. The vision is an environment where light-filled living is the centerpiece of every residence and public space. The 19-story condominium's unmatched design features a beautiful facade of panels by Porcelanosa, natural Indiana limestone, and oversized glass windows. This south-facing building is wrapped in vertical fins that provide discreet shade to the residences as the sun travels east to west. Extending up from the base, these mullions highlight the setback floors atop the Clare, creating a unique but contextual relationship with the surrounding neighborhood. Immediate occupancy. The complete offering terms are in an offering plan available from sponsor File No. CD15-0274
This property is not currently displayed as for sale or rent on Zillow. This may be different from what's on other websites or public sources.