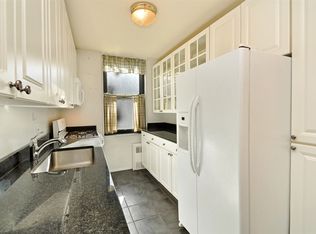
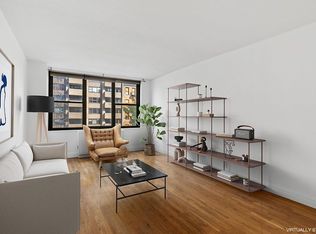
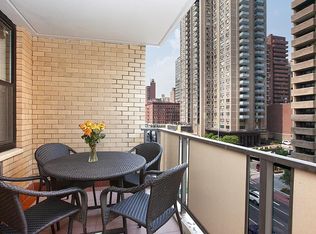
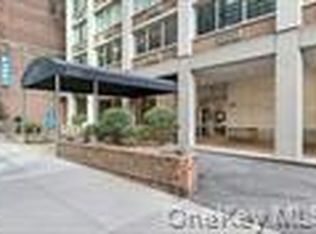
The best two bedroom deal in the neighborhood! CONTRACTOR'S special! Make it your own by bringing your architect and decorator to the wonderful estate condition two bedroom with one bathroom. Welcome to the Corniche where your new home, perched on a high floor awaits you with westerly views from your living room and open eastern views from the primary bedroom, kitchen and 2nd bedroom. The windowed kitchen and windowed bath allow for breezy cross ventilation, and the unit has a wonderful large balcony that easily accommodates a cafe table and chairs to enjoy your morning coffee or to dine al fresco on those warm summer evenings. The interior dining alcove can by multi purposed as an in-home office area as the living room is large enough to accommodate a dining table if so desired. Currently there is a powder room which will be eliminated prior to closing. The Corniche is located just a block away from the 2nd Ave subway station (Q train) as well as the "Select", local, and crosstown bus routes. There is an unlimited sublet policy after 2 years ownership if so desired. The friendly staff and neighbors all make for a wonderful living experience here. The building is pet friendly (breed restrictions apply) with easily accessible ramps at the front entrance as well as in the service area. Building amenities include: A beautiful furnished pavilion, full-time doorman service, elevator, common(included) and private storage (for a fee) bike storage, laundry room, children's playroom and rooftop deck for residents. Please note that the half bath currently in apt needs to be removed prior to or shortly after closing per management. The Corniche invites you to become its newest happy resident. Come see why I love calling the Corniche my home!
Active
$849,000
301 E 87th St APT 21A, Manhattan, NY 10128
2beds
900sqft
Coop
Built in 1973
-- sqft lot
$847,700 Zestimate®
$943/sqft
$2,303/mo HOA
What's special
One bathroomBeautiful furnished pavilionRooftop deck for residentsWindowed kitchenTwo bedroom
- 59 days
- 136
- 2
Zillow last checked:
Listing updated:
Listed by:
Corcoran 917-756-9737,
James Kim
Source: StreetEasy,MLS#: S1842834
Facts & features
Interior
Bedrooms & bathrooms
- Bedrooms: 2
- Bathrooms: 1
- Full bathrooms: 1
Rooms
- Room types: Bike Room, Childrens Playroom
Appliances
- Included: Dishwasher
- Laundry: Inside
Features
- Flooring: Hardwood
- Has fireplace: No
Interior area
- Total structure area: 900
- Total interior livable area: 900 sqft
Property
Accessibility
- Accessibility features: Wheelchair Access
Features
- Patio & porch: Other
- Exterior features: Balcony
- Has view: Yes
- View description: City, Skyline, Water
- Has water view: Yes
- Water view: Water
Details
- Parcel number: 015500001105004421A
- Special conditions: Resale
Construction
Type & style
- Home type: Cooperative
- Property subtype: Coop
Materials
- Roof: Roof Rights
Condition
- Year built: 1973
Community & HOA
Community
- Features: Doorman, Full Time Doorman
- Security: Doorman, Full-Time Doorman
- Subdivision: Yorkville
HOA
- Has HOA: Yes
- Amenities included: Laundry, Roof Deck, Elevator(s)
- Services included: Maintenance
- HOA fee: $2,303 monthly
Location
- Region: Manhattan
Financial & listing details
- Price per square foot: $943/sqft
- Date on market: 8/25/2026
Estimated market value
$847,700
$805,000 - $890,000
$5,031/mo
Price history
| Date | Event | Price |
|---|---|---|
| 8/25/2026 | Listed for sale | $849,000$943/sqft |
Source: StreetEasy #S1842834 Report a problem | ||
Public tax history
Tax history is unavailable.
Find assessor info on the county website
Monthly payment
Climate risks
Neighborhood: Upper East Side
Similar homes
- $825,0001 bd1 ba643 sqft300 E 93rd St APT 39E, New York, NY 10128Active
 MLS ID #S1838003, Bruce Cohen, Listing by: Kleier Residential. StreetEasy
 - $840,0003 bd2 ba1.2k sqft6550 Wetherole Street #2D, Rego Park, NY 11374For Sale

 MLS ID #1058979, Hector Gualpa, Listing by: Great Riches Realty. OneKey® MLS as distributed by MLS GRID
 - $799,0002 bd1 ba825 sqft220 Manhattan Avenue, New York, NY 10025Active
 MLS ID #S1812641, Ronald Hornsby, Listing by: Argo Residential. StreetEasy
 - $775,0001 bd1 ba700 sqftLausanne Condominium, New York, NY 10017Active
 MLS ID #S1852325, Shirley Chen, Listing by: Prime Realty. StreetEasy
 - $628,0004 bd1 ba1k sqft40-35 Ithaca Street #3D, Elmhurst, NY 11373For SaleMLS ID #1048686, Jian Lian Zheng, Listing by: Winzone Realty Inc. OneKey® MLS as distributed by MLS GRID
