Skip main navigation
Sold for $555,000
  • $555,000

    301 E Allens Ln, Philadelphia, PA 19119

    3beds
    1,888sqft
    Single Family Residence
    Built in 1938
    4,337 Square Feet Lot
    $572,100 Zestimate®
    $294/sqft
    $2,781 Estimated rent

    Home value

    $572,100

    $515,000 - $635,000

    $2,781/mo

    Zestimate® history
    Loading
    Loading...

    Owner options

    List your home for rent

    $2,781/mo

    Rent Zestimate®

    Find your next renter with Zillow Rental Manager. Plus, with online applications, you can quickly screen prospective tenants – for free.

    Learn more

    $2,781/mo

    Rent Zestimate®

    Refinance and save

    $3,399/mo

    Est. payment

    Refinancing to a lower rate could help reduce your monthly payments and save thousands over the life of the loan.

    See today's rates

    $3,399/mo

    Est. payment

    Explore your selling options

    Work with a Zillow partner agent

    Leverage their expertise and Zillow's premium Showcase listings to get your home seen by more buyers.

    Get started

    List with your own agent

    Get your home in front of millions of buyers by listing it on Zillow.

    Learn how to do it

    Sell it yourself

    Take full control of how buyers see your home on Zillow by listing For Sale by Owner (FSBO).

    List your home

    What's special

    Two-car garageTraditional floor planSpacious rooftop areaCorner lotHigh ceilingsMature plantingsHardwood floors
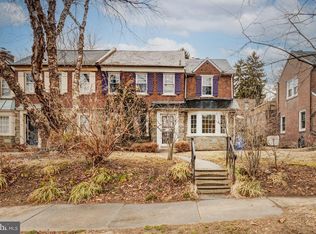
    Welcome back to this charming 2-story brick and stone twin, beautifully positioned on a corner lot at the end of a desirable East Mount Airy block. A blend of classic character and modern updates, this home offers a traditional floor plan with an easy circular flow—perfect for both everyday living and entertaining. Step inside to find wonderful hardwood floors extending throughout the main living areas. The spacious, light-filled living room features a bay window with a deep sill—ideal for showcasing your favorite plants. A decorative fireplace serves as a charming focal point, adding character and the sense of warmth to the space, making it a perfect gathering spot. To the right of the entryway, the dining room provides a welcoming setting for meals and celebrations. The kitchen and breakfast room, seamlessly connected at the rear of the home, have been updated with brand-new stainless-steel appliances, including a gas range, dishwasher, and refrigerator. Solid wood cabinetry, a stylish tile backsplash, and bamboo flooring complete this functional and inviting space. Adjacent to the kitchen, you'll find access to a convenient first-floor powder room and the basement. Upstairs, the wood floors continue throughout, leading to three sunlit bedrooms. The primary bedroom includes access to a spacious rooftop area above the garage—an ideal spot for relaxing outdoors. An updated ensuite bath with a stall shower adds comfort, while a hall bath with a tub serves two additional bedrooms. The partially finished basement offers high ceilings, upgraded glass block windows, a large workroom/utility area, ample storage, and a newly installed Maytag washer and dryer. This home is also equipped with a highly efficient and quiet high-velocity air conditioning system, providing optimal comfort without compromising space or aesthetics. Outside, a multi-level patio/deck and patio, framed by mature plantings, provide a private outdoor oasis. A two-car garage with direct street access adds to the home's convenience. Recent upgrades include a newly updated 200-amp electrical service, plus a dedicated circuit for EV charging in the garage—ideal for modern convenience. Located just one block from SEPTA’s Chestnut Hill East line, commuting to Center City is effortless. Plus, you're moments away from the vibrant shops, dining, and attractions of both Chestnut Hill and downtown Mount Airy. With thoughtful updates and timeless appeal, this East Mount Airy gem is ready for its next chapter. Schedule your showing today!

    Zillow last checked:

    Listing updated:

    Listed by:

    Neil DiFranco 215-520-7166,

    Elfant Wissahickon-Chestnut Hill,

    Listing Team: The Larry Difranco Team, Co-Listing Team: The Larry Difranco Team,Co-Listing Agent: Lawrence P Difranco 215-247-3600,

    Elfant Wissahickon-Chestnut Hill

    Bought with:

    Alec Schwartz, AB066303

    BHHS Fox&Roach-Newtown Square

    Source: Bright MLS,MLS#: PAPH2438268MLS Logo

    Facts & features

    Interior

    Bedrooms & bathrooms
    • Bedrooms: 3
    • Bathrooms: 3
    • Full bathrooms: 2
    • 1/2 bathrooms: 1
    • Main level bathrooms: 1
    Rooms
    • Room types: Living Room, Dining Room, Primary Bedroom, Bedroom 2, Kitchen, Family Room, Breakfast Room, Bedroom 1, Laundry, Utility Room, Primary Bathroom, Full Bath
    Basement
    • Area: 694
    Heating
    • Hot Water, Radiator, Oil
    Cooling
    • Central Air, Electric
    Appliances
    • Included: Disposal, Dishwasher, Washer, Dryer, Refrigerator, Oven/Range - Gas, Gas Water Heater
    • Laundry: In Basement, Laundry Room
    Features
    • Primary Bath(s), Dining Area, Breakfast Area, Ceiling Fan(s), Floor Plan - Traditional
    • Flooring: Wood, Bamboo, Ceramic Tile
    • Windows: Double Hung
    • Basement: Full,Connecting Stairway,Drain,Interior Entry,Exterior Entry,Partially Finished,Walk-Out Access,Workshop
    • Number of fireplaces: 1
    • Fireplace features: Brick, Mantel(s)
    Interior area
    • Total structure area: 2,294
    • Total interior livable area: 1,888 sqft
    • Finished area above ground: 1,600
    • Finished area below ground: 288

    Property

    Parking
    • Total spaces: 4
    • Parking features: Oversized, Driveway, Electric Vehicle Charging Station(s), Attached, On Street, Off Street
    • Attached garage spaces: 2
    • Uncovered spaces: 2
    • Details: Garage Sqft: 323
    Accessibility
    • Accessibility features: None
    Features
    • Levels: Two
    • Stories: 2
    • Patio & porch: Deck, Roof, Porch, Patio
    • Exterior features: Sidewalks, Street Lights
    • Pool features: None
    • Fencing: Other
    Lot
    • Size: 4,337 Square Feet
    • Dimensions: 20.00 x 100.00
    • Features: Corner Lot, Level, Front Yard, SideYard(s), Rear Yard
    Details
    • Additional structures: Above Grade, Below Grade
    • Parcel number: 091015200
    • Zoning: RSA3
    • Special conditions: Standard

    Construction

    Type & style
    • Home type: SingleFamily
    • Architectural style: Colonial
    • Property subtype: Single Family Residence
    • Attached to another structure: Yes
    Materials
    • Masonry
    • Foundation: Stone
    • Roof: Flat,Pitched,Shingle
    Condition
    • Good
    • New construction: No
    • Year built: 1938

    Utilities & green energy

    • Electric: 200+ Amp Service
    • Sewer: Public Sewer
    • Water: Public
    • Utilities for property: Broadband, Cable, Fiber Optic

    Community & HOA

    Community
    • Subdivision: Mt Airy (east)
    HOA
    • Has HOA: No
    Location
    • Region: Philadelphia
    • Municipality: PHILADELPHIA

    Financial & listing details

    • Price per square foot: $294/sqft
    • Tax assessed value: $451,600
    • Annual tax amount: $6,321
    • Date on market: 1/29/2025
    • Listing agreement: Exclusive Right To Sell
    • Listing terms: FHA,Conventional,Cash,VA Loan
    • Inclusions: Washer, Dryer, Refrigerator, All In "as-is" Condition At The Time Of Settlement.
    • Ownership: Fee Simple

    Price history

    DateEventPrice
    3/6/2025Sold$555,000+3%$294/sqft
    Source: Bright MLS #PAPH2438268 Report a problem
    2/3/2025Pending sale$539,000$285/sqft
    Source: Bright MLS #PAPH2438268 Report a problem
    1/29/2025Listed for sale$539,000+2.7%$285/sqft
    Source: Bright MLS #PAPH2438268 Report a problem
    12/15/2023Sold$525,000-3.7%$278/sqft
    Source: Bright MLS #PAPH2286058 Report a problem
    10/19/2023Pending sale$545,000$289/sqft
    Source: Bright MLS #PAPH2286058 Report a problem
    10/12/2023Listed for sale$545,000+292.1%$289/sqft
    Source: Bright MLS #PAPH2286058 Report a problem
    3/16/1999Sold$139,000$74/sqft
    Source: Public Record Report a problem

    Public tax history

    YearProperty taxesTax assessment
    2025$6,322 +13.5%$451,600 +13.5%
    2024$5,568 $397,800
    2023$5,568 +41.4%$397,800
    2022$3,938 --
    2021$3,938 +0.4%--
    2018$3,924 +32.5%--
    2017$2,961 -87.7%--
    2016$24,095 +694.7%--
    2015$3,032 --
    2014$3,032 +4.5%$246,600 +646.7%
    2012$2,902 $33,024
    2011-- $33,024
    2010-- $33,024
    2009-- $33,024
    Find assessor info on the county website

    Neighborhood: Mount Airy East

    Nearby schools

    GreatSchools rating
    Schools provided by the listing agent
    • District: The School District Of Philadelphia

    Source: Bright MLS. This data may not be complete. We recommend contacting the local school district to confirm school assignments for this home.

    Get a cash offer in 3 minutes
    Find out how much your home could sell for in as little as 3 minutes with a no-obligation cash offer.
    Estimated market value
    $572,100
    Get a cash offer in 3 minutes
    Find out how much your home could sell for in as little as 3 minutes with a no-obligation cash offer.
    Estimated market value
    $572,100