Welcome to this inviting 2-story brick and stone twin, ideally situated on one of East Mount Airy's most desirable blocks. Blending classic character with a traditional floor plan and convenient circular flow, this home offers both comfort and opportunity for personalization. Step inside to find beautiful wood floors throughout, framed by original wood trim that adds timeless charm. To the right of the entryway, the large, light-filled living room features a bay window with a deep sill, perfect for plants or cozy seating, and a brick fireplace as a warm focal point. To the left, the spacious dining room provides the perfect setting for gatherings and special occasions. At the rear of the home, the kitchen and breakfast room seamlessly connect the living spaces. The breakfast room features a built-in L-shaped bench and a window opening to the kitchen, creating a bright and inviting space. The kitchen itself offers wood cabinets, gas cooking, and serves as a perfect canvas for future updates. This area also provides access to a first-floor powder room, laundry room, and the basement. Upstairs, the wood floors continue, leading to three light-filled bedrooms. The primary suite includes a beautifully updated ensuite bath with stylish tile and a stall shower. A hall bath with a tub/shower combo, a linen closet, and two additional bedrooms complete the second floor. From this level, there’s also garage rooftop access, presenting the possibility of a future deck. The basement offers incredible potential, with space for additional living areas, a large workroom/utility room combo, ample storage, and a quarter-bath. Outside, the right-sized patio provides a private space to relax or garden. A spacious 1-car garage with an automatic door opener adds convenient off-street parking. This home is just one block from SEPTA’s Chestnut Hill East Line, offering easy access to Center City while being moments away from the shops and dining of Chestnut Hill and downtown Mount Airy. Nature lovers will appreciate the proximity to the Cresheim Trail and Wissahickon Valley Park. The adjoining twin sold in just 4 days with multiple competitive offers! Several buyers missed out on that opportunity—don’t let this one pass you by! Schedule your showing today.
Sold for $530,000
$530,000
303 E Allens Ln, Philadelphia, PA 19119
3beds
1,650sqft
Single Family Residence
Built in 1927
3,900 Square Feet Lot
$542,800 Zestimate®
$321/sqft
$2,801 Estimated rent
Home value
$542,800
$489,000 - $603,000
$2,801/mo
Zestimate® history
Owner options
List your home for rent
$2,801/mo
Rent Zestimate®
Find your next renter with Zillow Rental Manager. Plus, with online applications, you can quickly screen prospective tenants – for free.
$2,801/mo
Rent Zestimate®
Refinance and save
$3,484/mo
Est. payment
Refinancing to a lower rate could help reduce your monthly payments and save thousands over the life of the loan.
$3,484/mo
Est. payment
Explore your selling options
Work with a Zillow partner agent
Leverage their expertise and Zillow's premium Showcase listings to get your home seen by more buyers.
Get startedList with your own agent
Get your home in front of millions of buyers by listing it on Zillow.
Learn how to do itSell it yourself
Take full control of how buyers see your home on Zillow by listing For Sale by Owner (FSBO).
List your homeWhat's special
Brick fireplaceBrick and stone twinBuilt-in l-shaped benchOriginal wood trimKitchen and breakfast roomAutomatic door openerRight-sized patio
Zillow last checked:
Listing updated:
Listed by:
Neil DiFranco 215-520-7166,
Elfant Wissahickon-Chestnut Hill,
Listing Team: The Larry Difranco Team, Co-Listing Team: The Larry Difranco Team,Co-Listing Agent: Lawrence P Difranco 215-247-3600,
Elfant Wissahickon-Chestnut Hill
Bought with:
Michael DeFiore, RS329854
Houwzer, LLC
Source: Bright MLS,MLS#: PAPH2451084
Facts & features
Interior
Bedrooms & bathrooms
- Bedrooms: 3
- Bathrooms: 3
- Full bathrooms: 2
- 1/2 bathrooms: 1
- Main level bathrooms: 1
Rooms
- Room types: Living Room, Dining Room, Primary Bedroom, Bedroom 2, Bedroom 3, Kitchen, Basement, Breakfast Room, Laundry, Recreation Room, Utility Room, Primary Bathroom, Full Bath, Half Bath
Primary bedroom
- Features: Ceiling Fan(s), Flooring - Wood
- Level: Upper
- Area: 208 Square Feet
- Dimensions: 16 x 13
Bedroom 2
- Features: Flooring - Wood, Ceiling Fan(s)
- Level: Upper
- Area: 144 Square Feet
- Dimensions: 12 x 12
Bedroom 3
- Features: Flooring - Wood, Ceiling Fan(s)
- Level: Upper
- Area: 130 Square Feet
- Dimensions: 10 x 13
Primary bathroom
- Features: Flooring - Ceramic Tile, Bathroom - Stall Shower
- Level: Upper
- Area: 45 Square Feet
- Dimensions: 5 x 9
Basement
- Features: Flooring - Concrete
- Level: Lower
- Area: 105 Square Feet
- Dimensions: 15 x 7
Breakfast room
- Features: Ceiling Fan(s), Flooring - Wood
- Level: Main
- Area: 63 Square Feet
- Dimensions: 7 x 9
Dining room
- Features: Flooring - Wood, Chair Rail
- Level: Main
- Area: 180 Square Feet
- Dimensions: 15 x 12
Other
- Features: Flooring - Ceramic Tile, Bathroom - Tub Shower
- Level: Upper
- Area: 48 Square Feet
- Dimensions: 8 x 6
Half bath
- Level: Main
- Area: 20 Square Feet
- Dimensions: 5 x 4
Half bath
- Features: Flooring - Concrete
- Level: Lower
- Area: 12 Square Feet
- Dimensions: 3 x 4
Kitchen
- Level: Main
- Area: 91 Square Feet
- Dimensions: 13 x 7
Laundry
- Level: Main
- Area: 25 Square Feet
- Dimensions: 5 x 5
Living room
- Features: Flooring - Wood, Fireplace - Other, Ceiling Fan(s)
- Level: Main
- Area: 286 Square Feet
- Dimensions: 13 x 22
Recreation room
- Features: Flooring - Wood
- Level: Lower
- Area: 285 Square Feet
- Dimensions: 15 x 19
Utility room
- Features: Flooring - Concrete
- Level: Lower
- Area: 242 Square Feet
- Dimensions: 11 x 22
Heating
- Radiant, Natural Gas
Cooling
- Ductless, Electric
Appliances
- Included: Dishwasher, Microwave, Oven/Range - Gas, Dryer, Washer, Gas Water Heater
- Laundry: Main Level, Laundry Room
Features
- Breakfast Area, Cedar Closet(s), Chair Railings, Floor Plan - Traditional, Primary Bath(s)
- Flooring: Wood, Hardwood, Ceramic Tile
- Windows: Replacement
- Basement: Connecting Stairway,Full,Interior Entry,Partially Finished,Space For Rooms,Unfinished,Walk-Out Access,Windows,Workshop
- Has fireplace: No
Interior area
- Total structure area: 1,994
- Total interior livable area: 1,650 sqft
- Finished area above ground: 1,650
- Finished area below ground: 0
Property
Parking
- Total spaces: 2
- Parking features: Garage Door Opener, On Street, Off Street, Attached, Driveway, Alley Access
- Attached garage spaces: 1
- Uncovered spaces: 1
- Details: Garage Sqft: 180
Accessibility
- Accessibility features: None
Features
- Levels: Two
- Stories: 2
- Exterior features: Lighting, Sidewalks, Street Lights
- Pool features: None
Lot
- Size: 3,900 Square Feet
- Dimensions: 39.00 x 100.00
- Features: Front Yard, Rear Yard, SideYard(s)
Details
- Additional structures: Above Grade, Below Grade
- Parcel number: 091015300
- Zoning: RSA3
- Special conditions: Standard
Construction
Type & style
- Home type: SingleFamily
- Architectural style: Colonial
- Property subtype: Single Family Residence
- Attached to another structure: Yes
Materials
- Masonry
- Foundation: Stone
- Roof: Slate,Flat
Condition
- Average
- New construction: No
- Year built: 1927
Utilities & green energy
- Electric: 100 Amp Service
- Sewer: Public Sewer
- Water: Public
- Utilities for property: Cable, Fiber Optic, Broadband
Community & HOA
Community
- Subdivision: Mt Airy (east)
HOA
- Has HOA: No
Location
- Region: Philadelphia
- Municipality: PHILADELPHIA
Financial & listing details
- Price per square foot: $321/sqft
- Tax assessed value: $417,000
- Annual tax amount: $5,837
- Date on market: 3/5/2025
- Listing agreement: Exclusive Right To Sell
- Listing terms: Cash,FHA,VA Loan,Conventional
- Inclusions: Washer, Dryer, Refrigerator, Dehumidifier, All In "as-is" Condition At The Time Of Settlement.
- Ownership: Fee Simple
Price history
| Date | Event | Price |
|---|---|---|
| 4/29/2025 | Sold | $530,000-0.9%$321/sqft |
Source:  Bright MLS #PAPH2451084 Report a problem Bright MLS #PAPH2451084 Report a problem | ||
| 3/21/2025 | Pending sale | $535,000$324/sqft |
Source: Bright MLS #PAPH2451084 Report a problem | ||
| 3/5/2025 | Listed for sale | $535,000$324/sqft |
Source: Bright MLS #PAPH2451084 Report a problem | ||
Public tax history
| Year | Property taxes | Tax assessment |
|---|---|---|
| 2025 | $5,837 +17.3% | $417,000 +17.3% |
| 2024 | $4,976 | $355,500 |
| 2023 | $4,976 +40.8% | $355,500 |
| 2022 | $3,533 | -- |
| 2021 | $3,533 -8.8% | -- |
| 2018 | $3,873 +16.9% | -- |
| 2017 | $3,313 +11.4% | -- |
| 2016 | $2,973 | -- |
| 2015 | $2,973 | -- |
| 2014 | $2,973 +4.5% | $242,400 +634% |
| 2012 | $2,846 | $33,024 |
| 2011 | -- | $33,024 |
| 2010 | -- | $33,024 |
| 2009 | -- | $33,024 |
Find assessor info on the county website
Neighborhood: Mount Airy East
Nearby homes
- $569,1003 bd2 ba1.6k sqft305 E Allens Ln, Philadelphia, PA 19119Off Market

- $555,0003 bd3 ba1.8k sqft301 E Allens Ln, Philadelphia, PA 19119Sold
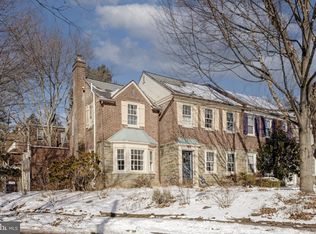
- $415,7003 bd2 ba1.6k sqft307 E Allens Ln, Philadelphia, PA 19119Off Market
- $421,8004 bd1 ba1.7k sqft308 Wadsworth Ave, Philadelphia, PA 19119Off Market
- $455,3003 bd2 ba1.7k sqft306 Wadsworth Ave, Philadelphia, PA 19119Off Market
- $511,7003 bd2 ba1.7k sqft310 Wadsworth Ave, Philadelphia, PA 19119Off Market
- $439,9003 bd2 ba1.7k sqft304 Wadsworth Ave, Philadelphia, PA 19119Off Market
- $300,0003 bd3 ba1.6k sqft309 E Allens Ln, Philadelphia, PA 19119Sold
Nearby schools
GreatSchools rating
- 6/10Henry H. Houston Elementary SchoolGrades: K-8Distance: 0.5 mi
- 1/10Roxborough High SchoolGrades: 9-12Distance: 2.6 mi
Schools provided by the listing agent
- District: Philadelphia City
Source: Bright MLS. This data may not be complete. We recommend contacting the local school district to confirm school assignments for this home.
Get a cash offer in 3 minutes
Find out how much your home could sell for in as little as 3 minutes with a no-obligation cash offer.
Estimated market value
$542,800
Get a cash offer in 3 minutes
Find out how much your home could sell for in as little as 3 minutes with a no-obligation cash offer.
Estimated market value
$542,800
