Skip main navigation
Off market
  • $348,200

    301 E Brookland Park Blvd, Richmond, VA 23222

    3beds
    1,296sqft
    Detached
    Built in 1949
    6,268 Square Feet Lot
    $348,200 Zestimate®
    $269/sqft
    $2,296 Estimated rent

    Home value

    $348,200

    $331,000 - $369,000

    $2,296/mo

    Zestimate® history
    Loading
    Loading...

    Owner options

    List your home for rent

    $2,296/mo

    Rent Zestimate®

    Find your next renter with Zillow Rental Manager. Plus, with online applications, you can quickly screen prospective tenants – for free.

    Learn more

    $2,296/mo

    Rent Zestimate®

    Refinance and save

    $2,168/mo

    Est. payment

    Refinancing to a lower rate could help reduce your monthly payments and save thousands over the life of the loan.

    See today's rates

    $2,168/mo

    Est. payment

    Explore your selling options

    Work with a Zillow partner agent

    Leverage their expertise and Zillow's premium Showcase listings to get your home seen by more buyers.

    Get started

    List with your own agent

    Get your home in front of millions of buyers by listing it on Zillow.

    Learn how to do it

    Sell it yourself

    Take full control of how buyers see your home on Zillow by listing For Sale by Owner (FSBO).

    List your home

    What's special

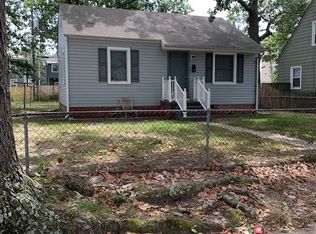
    Incredibly charming top-to-bottom renovation! Completed with care & attention to detail, this bright and sunny home will leave you with plenty of time to relax in your new large yard. Gorgeous refinished original hardwood floors throughout, new windows, new 3-zone HVAC (yep, the primary bedroom suite has its own zone), new roof, new siding, new bathrooms, new kitchen...the list goes on. The open kitchen has brand new GE appliances, granite counters, subway tile, and loads of natural light. The first floor primary bedroom suite has a gorgeous bathroom with a quartz double vanity, glass shower with a quartz bench and three way fixtures including a rain shower head, and a large walk in closet. There is another full bath on the first floor with storage and a deep tub. Upstairs you will find two light-filled bedrooms with extra large closets, a half bath, and an oversized laundry room. A picket fence in the front and new privacy fence for the large backyard with fresh grass seed. Off street gravel parking for two and great walkability in the bustling Brookland Park Blvd...just steps away from coffee, bars, pizza, bake shops, the community garden, and more great businesses to come!

    This property is not currently displayed as for sale or rent on Zillow. This may be different from what's on other websites or public sources.

    Facts & features

    Interior

    Bedrooms & bathrooms
    • Bedrooms: 3
    • Bathrooms: 3
    • Full bathrooms: 2
    • 1/2 bathrooms: 1
    • Main level bathrooms: 2
    Heating
    • Heat pump, Electric
    Cooling
    • Central
    Appliances
    • Included: Dishwasher, Garbage disposal, Microwave, Range / Oven, Refrigerator
    • Laundry: Washer Hookup, Dryer Hookup
    Features
    • Double Vanity, Walk-In Closet(s), Dining Area, Eat-in Kitchen, MBR Bath, Countertops - Granite/Stone, 1st Floor Bedrm W/ Full Bath
    • Flooring: Tile, Hardwood
    • Windows: Thermal Windows
    • Basement: Crawl Space
    Interior area
    • Structure area source: Per Tax
    • Total interior livable area: 1,296 sqft

    Property

    Features
    • Patio & porch: Deck, Porch, Front Porch
    • Exterior features: Vinyl
    • Fencing: Fenced, Privacy, Full, Picket
    • Frontage length: 0.0000
    Lot
    • Size: 6,268 Square Feet
    • Features: Level, Corner Lot, Fenced/Enclosed
    Details
    • Parcel number: N0000898005
    • Zoning: R-5
    • Zoning description: R-5

    Construction

    Type & style
    • Home type: SingleFamily
    • Architectural style: Colonial, Cape
    • Property subtype: Detached
    Materials
    • Wood
    • Foundation: Crawl/Raised
    • Roof: Other
    Condition
    • Year built: 1949

    Utilities & green energy

    • Sewer: Public Sewer
    • Water: Public Water

    Community & HOA

    Location
    • Region: Richmond

    Financial & listing details

    • Price per square foot: $269/sqft
    • Tax assessed value: $298,000
    • Annual tax amount: $3,576

    Price history

    DateEventPrice
    8/31/2020Sold$250,000$193/sqft
    Source: CVRMLS #2021471 Report a problem
    7/25/2020Pending sale$250,000$193/sqft
    Source: River Fox Realty LLC #2021471 Report a problem
    7/17/2020Listed for sale$250,000+100%$193/sqft
    Source: River Fox Realty LLC #2021471 Report a problem
    11/27/2019Sold$125,000-10.1%$96/sqft
    Source: CVRMLS #1933044 Report a problem
    10/18/2019Listed for sale$139,000$107/sqft
    Source: United Real Estate Richmond #1933044 Report a problem
    10/18/2019Pending sale$139,000$107/sqft
    Source: United Real Estate Richmond #1933044 Report a problem
    10/7/2019Listed for sale$139,000+33.6%$107/sqft
    Source: United Real Estate Richmond #1933044 Report a problem
    5/4/2011Sold$104,047+335.3%$80/sqft
    Source: Public Record Report a problem
    4/26/2011Listed for sale$23,900-83.5%$18/sqft
    Source: Vaughan and Company, Inc., Realtors #1111955 Report a problem
    1/8/2008Sold$145,000$112/sqft
    Source: Public Record Report a problem

    Public tax history

    YearProperty taxesTax assessment
    2025$3,576 +4.2%$298,000 +4.2%
    2024$3,432 +11.7%$286,000 +11.7%
    2023$3,072 $256,000
    2022$3,072 +21.3%$256,000 +21.3%
    2021$2,532 +51.8%$211,000 +51.8%
    2020$1,668 +6.1%$139,000 +6.1%
    2019$1,572 +14.9%$131,000 +14.9%
    2018$1,368 -28.4%$114,000 +0.9%
    2017$1,910 $113,000 +9.7%
    2016$1,910 $103,000 +1%
    2015$1,910 $102,000
    2014$1,910 $102,000
    2013-- $102,000 -3.8%
    2012-- $106,000 -10.2%
    2011-- $118,000
    2010-- $118,000 -12.6%
    2009-- $135,000 +33.8%
    2008-- $100,900 +2.5%
    2007-- $98,400
    2006-- $98,400 +29.5%
    2005-- $76,000 +31.5%
    2003-- $57,800 +4.9%
    2002-- $55,100 +6%
    2001$743 $51,990
    Find assessor info on the county website

    Neighborhood: Northern Barton Heights

    Nearby schools

    GreatSchools rating
    Schools provided by the listing agent
    • Elementary: Barack Obama
    • Middle: Henderson
    • High: John Marshall

    Source: The MLS. This data may not be complete. We recommend contacting the local school district to confirm school assignments for this home.

    Get a cash offer in 3 minutes
    Find out how much your home could sell for in as little as 3 minutes with a no-obligation cash offer.
    Estimated market value
    $348,200
    Get a cash offer in 3 minutes
    Find out how much your home could sell for in as little as 3 minutes with a no-obligation cash offer.
    Estimated market value
    $348,200