Experience modern luxury in the highly desirable Kestrel Point neighborhood. This 4-bedroom, 2.75-bathroom home makes a striking impression with its sleek stucco exterior and private, gated courtyard featuring a gas-powered fire table. The heart of the home is an expansive open-concept living area where a gas fireplace and oversized slider doors create a seamless connection to the outdoors. The gourmet kitchen is fully equipped with quartz countertops, stainless steel appliances, a large island with seating, and a spacious pantry.The primary suite serves as a true retreat, featuring double doors and an en suite with a soaking tub, a beautifully tiled shower, and a walk-in closet. The thoughtful layout includes an upper-level bonus room perfect for a home office or flex space, alongside two guest bedrooms joined by a Jack & Jill bathroom. A separate lower-level wing offers a private fourth guest bedroom and a 3/4 bathroom. Outside, the fully fenced backyard is designed for low-maintenance enjoyment with vinyl fencing, underground sprinklers, and a lit covered patio. Modern essentials like an on-demand hot water heater and a 2-car garage with epoxy floors and extra storage complete this turn key property.
Sold
Listed by: BHHS Brick & Mortar RE • Gina Styler
Bought with: CENTURY 21 Center Point
$559,000
301 E Country Side Avenue, Ellensburg, WA 98926
4beds
2,312sqft
Single Family Residence
Built in 2015
7,021 Square Feet Lot
$546,200 Zestimate®
$242/sqft
$2,916 Estimated rent
Home value
$546,200
$470,000 - $634,000
$2,916/mo
Zestimate® history
Owner options
List your home for rent
$2,916/mo
Rent Zestimate®
Find your next renter with Zillow Rental Manager. Plus, with online applications, you can quickly screen prospective tenants – for free.
$2,916/mo
Rent Zestimate®
Refinance and save
$3,380/mo
Est. payment
Refinancing to a lower rate could help reduce your monthly payments and save thousands over the life of the loan.
$3,380/mo
Est. payment
Explore your selling options
Work with a Zillow partner agent
Leverage their expertise and Zillow's premium Showcase listings to get your home seen by more buyers.
Get startedList with your own agent
Get your home in front of millions of buyers by listing it on Zillow.
Learn how to do itSell it yourself
Take full control of how buyers see your home on Zillow by listing For Sale by Owner (FSBO).
List your homeWhat's special
Gas fireplaceLit covered patioWalk-in closetBeautifully tiled showerUnderground sprinklersLarge island with seatingSleek stucco exterior
Zillow last checked:
Listing updated:
Listed by:
Gina Styler,
BHHS Brick & Mortar RE
Bought with:
Pooya Roohani, 25009703
CENTURY 21 Center Point
Joseph Chang, 25016633
CENTURY 21 Center Point
Source: NWMLS as distributed by MLS GRID,MLS#: 2471493
Facts & features
Interior
Bedrooms & bathrooms
- Bedrooms: 4
- Bathrooms: 3
- Full bathrooms: 2
- 3/4 bathrooms: 1
- Main level bathrooms: 1
- Main level bedrooms: 1
Dining room
- Level: Main
Entry hall
- Level: Main
Kitchen with eating space
- Level: Main
Living room
- Level: Main
Heating
- Fireplace, Forced Air, Electric, Natural Gas
Cooling
- Forced Air
Appliances
- Included: Dishwasher, Dryer, Microwave, Refrigerator, Stove(s)/Range(s), Washer, Dishwasher(s), Dryer(s), Microwave(s), Refrigerator(s), Washer(s), Water Heater: Tankless, Water Heater Location: Garage
Features
- Bath Off Primary, Dining Room, Pantry
- Flooring: Ceramic Tile, Engineered Hardwood, Carpet
- Windows: Dbl Pane/Storm Window
- Basement: None
- Number of fireplaces: 1
- Fireplace features: Gas, Main Level: 1, Fireplace
Interior area
- Total structure area: 2,312
- Total interior livable area: 2,312 sqft
Property
Parking
- Total spaces: 2
- Parking features: Driveway, Attached Garage
- Has attached garage: Yes
- Covered spaces: 2
Features
- Levels: Two
- Stories: 2
- Entry location: Main
- Patio & porch: Bath Off Primary, Dbl Pane/Storm Window, Dining Room, Fireplace, Pantry, Walk-In Closet(s), Water Heater
Lot
- Size: 7,021 Square Feet
- Features: Curbs, Paved, Sidewalk, Fenced-Fully, Gas Available, Irrigation, Patio, Sprinkler System
- Topography: Level,Partial Slope
Details
- Parcel number: 958678
- Special conditions: Standard
Construction
Type & style
- Home type: SingleFamily
- Architectural style: 2 Story
- Property subtype: Single Family Residence
Materials
- Stucco
- Foundation: Slab
- Roof: Composition
Condition
- Year built: 2015
- Major remodel year: 2015
Utilities & green energy
- Electric: Company: City of Ellensburg
- Sewer: Sewer Connected, Company: City of Ellensburg
- Water: Public, Company: City of Ellensburg
Community & HOA
Community
- Features: CCRs
- Subdivision: Airport
Location
- Region: Ellensburg
Financial & listing details
- Price per square foot: $242/sqft
- Tax assessed value: $509,420
- Annual tax amount: $4,822
- Date on market: 4/8/2026
- Cumulative days on market: 105 days
- Listing terms: Conventional,VA Loan
- Inclusions: Dishwasher(s), Dryer(s), Microwave(s), Refrigerator(s), Stove(s)/Range(s), Washer(s)
Price history
| Date | Event | Price |
|---|---|---|
| 3/17/2026 | Sold | $559,000$242/sqft |
Source:  NWMLS as distributed by MLS GRID #2471493 Report a problem NWMLS as distributed by MLS GRID #2471493 Report a problem | ||
| 2/1/2026 | Pending sale | $559,000$242/sqft |
Source: NWMLS as distributed by MLS GRID #2471493 Report a problem | ||
| 1/23/2026 | Listed for sale | $559,000+66.9%$242/sqft |
Source: NWMLS as distributed by MLS GRID #2471493 Report a problem | ||
| 7/18/2016 | Sold | $334,950$145/sqft |
Source: NWMLS as distributed by MLS GRID #845086 Report a problem | ||
Public tax history
| Year | Property taxes | Tax assessment |
|---|---|---|
| 2024 | $4,819 +0.9% | $509,420 -0.4% |
| 2023 | $4,774 -1.4% | $511,520 +13.6% |
| 2022 | $4,843 +11.7% | $450,420 +24.7% |
| 2021 | $4,335 -1.4% | $361,130 +1.9% |
| 2019 | $4,397 +29.9% | $354,550 +7.8% |
| 2018 | $3,384 | $328,830 +40.7% |
| 2017 | $3,384 | $233,640 +93.3% |
| 2016 | $3,384 | $120,850 |
| 2015 | $3,384 | $120,850 |
Find assessor info on the county website
Neighborhood: 98926
Nearby homes
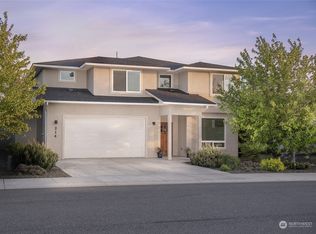
- $575,0004 bd3 ba2.3k sqft214 E Chason Ave, Ellensburg, WA 98926Sold
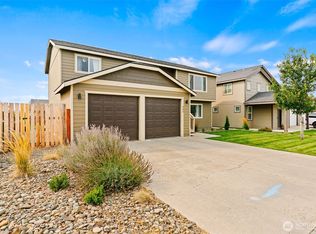
- $420,0004 bd3 ba2.1k sqft300 E Country Side Ave, Ellensburg, WA 98926Sold
- $550,0003 bd2 ba2k sqft307 E Country Side Ave, Ellensburg, WA 98926Sold

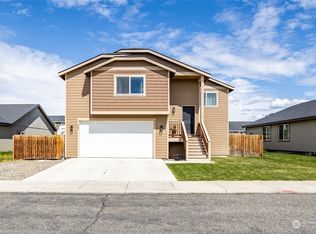
- $429,5004 bd3 ba2.5k sqft303 E 28th Ave, Ellensburg, WA 98926Sold
- $507,5004 bd3 ba2.7k sqft211 E 28th Ave, Ellensburg, WA 98926For Sale
- $649,9504 bd3 ba2.2k sqft209 E Chason Ave, Ellensburg, WA 98926Sold
- $563,0004 bd3 ba2.5k sqft207 E Chason Ave, Ellensburg, WA 98926Sold
- $412,0004 bd3 ba2.3k sqft310 E Country Side Ave, Ellensburg, WA 98926Sold
Nearby schools
GreatSchools rating
- 7/10Lincoln Elementary SchoolGrades: K-5Distance: 0.9 mi
- 4/10Morgan Middle SchoolGrades: 6-8Distance: 2.2 mi
- 7/10Ellensburg High SchoolGrades: 9-12Distance: 2.3 mi
Schools provided by the listing agent
- Middle: Morgan Mid
- High: Ellensburg High
Source: NWMLS as distributed by MLS GRID. This data may not be complete. We recommend contacting the local school district to confirm school assignments for this home.
Get a cash offer in 3 minutes
Find out how much your home could sell for in as little as 3 minutes with a no-obligation cash offer.
Estimated market value
$546,200
Get a cash offer in 3 minutes
Find out how much your home could sell for in as little as 3 minutes with a no-obligation cash offer.
Estimated market value
$546,200
- Washington
- Kittitas County
- Ellensburg
- 98926
- 301 E Country Side Avenue
Nearby cities
Nearby zip codes
Other Ellensburg Topics
