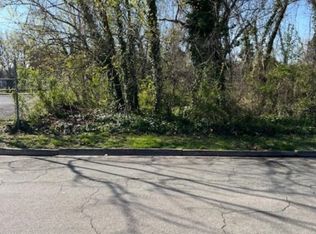
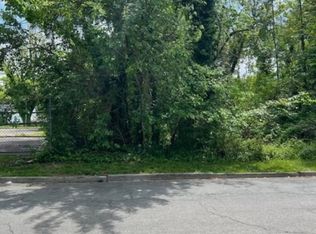
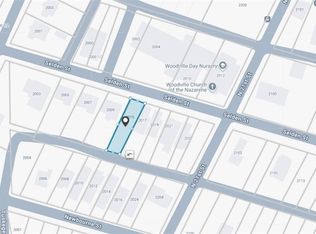
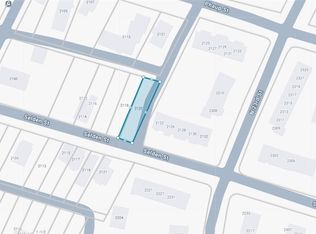
Welcome Home to 301 E. Ladies Mile Road. Great Opportunity to build on this Highly Desired, Centralized and Convenient to Everything Lot. The Lot has been Surveyed and Plans for 1600sf, 4 Bedroom, 3 Bathroom Single Family Home were Prepared and Ready to Submit for Permits. All Available Documents Provided Upon Request. Many New Homes and Renovated Properties are in the Neighborhood. Call with any questions.
Pending
Price cut: $50 (4/15)
$74,400
301 E Ladies Mile Rd #11, Richmond, VA 23222
--beds
--baths
4,051Square Feet
Unimproved Land
Built in ----
4,051 Square Feet Lot
$-- Zestimate®
$--/sqft
$-- HOA
What's special
- 174 days |
- 16 |
- 0 |
Zillow last checked:
Listing updated:
Listed by:
Melissa Baker-Bartlett welcomehomerichmond@yahoo.com,
Samson Properties
Source: CVRMLS,MLS#: 2601118 Originating MLS: Central Virginia Regional MLS
Originating MLS: Central Virginia Regional MLSFacts & features
Interior
Features
- Has basement: No
Property
Features
- Fencing: None
Lot
- Size: 4,051 Square Feet
- Features: Level
Details
- Parcel number: N0001553008
- Zoning description: R-5
- Special conditions: Corporate Listing
Utilities & green energy
- Sewer: Public Sewer
- Water: Not Connected (nearby), Public
- Utilities for property: Fiber Optic Available, Natural Gas Available, Electricity Available
Community & HOA
Community
- Subdivision: Providence Park
Location
- Region: Richmond
Financial & listing details
- Tax assessed value: $60,000
- Annual tax amount: $720
- Date on market: 1/12/2026
- Ownership: Corporate
- Ownership type: Corporation
- Electric utility on property: Yes
- Road surface type: Paved
Estimated market value
Not available
Estimated sales range
Not available
$1,641/mo
Price history
| Date | Event | Price |
|---|---|---|
| 5/6/2026 | Pending sale | $74,400 |
Source:  CVRMLS #2601118 Report a problem CVRMLS #2601118 Report a problem | ||
| 4/15/2026 | Price change | $74,400-0.1% |
Source: CVRMLS #2601118 Report a problem | ||
| 3/14/2026 | Price change | $74,450-0.1% |
Source: CVRMLS #2601118 Report a problem | ||
| 2/19/2026 | Price change | $74,500-0.7% |
Source: CVRMLS #2601118 Report a problem | ||
| 1/14/2026 | Listed for sale | $75,000+25% |
Source: CVRMLS #2601118 Report a problem | ||
| 4/4/2025 | Sold | $60,000-7.7% |
Source: CVRMLS #2428796 Report a problem | ||
| 3/24/2025 | Pending sale | $65,000 |
Source: CVRMLS #2428796 Report a problem | ||
| 3/5/2025 | Price change | $65,000-4.4% |
Source: CVRMLS #2428796 Report a problem | ||
| 2/8/2025 | Price change | $68,000-2.9% |
Source: CVRMLS #2428796 Report a problem | ||
| 12/2/2024 | Price change | $70,000-6.7% |
Source: CVRMLS #2428796 Report a problem | ||
| 11/3/2024 | Listed for sale | $75,000 |
Source: CVRMLS #2428796 Report a problem | ||
Public tax history
Tax history is unavailable.
Monthly payment
Est. payment$--/mo
Payment breakdown
Explore the cost of this home by adjusting the details. Changes won't be saved.All calculations are estimates and provided by Zillow, Inc. for informational purposes only. Actual amounts may vary.
HOA fees may include property taxes on listings classified as Co-Ops. Contact the listing agent and/or owner for fee details.
Mortgage interest rates are dependent on a number of factors, including credit score, down payment, and repayment length. Interest rate data provided by Zillow Group Marketplace, Inc. as of 1/1/1970 from various mortgage lenders with which we have lead or other similar arrangements; the Estimated Payment is an average of those rates.
See how much you could borrow to make a competitive offer.
Climate risks
Neighborhood: Providence Park
Nearby schools
GreatSchools rating
- NAMary Scott PreschoolGrades: Distance: 0.7 mi
- 1/10Ginter Park Elementary SchoolGrades: PK-5Distance: 1.1 mi
- 6/10John Marshall High SchoolGrades: 9-12Distance: 1.3 mi
Schools provided by the listing agent
- Elementary: Frances W. McClenney
- Middle: Henderson
- High: John Marshall
Source: CVRMLS. This data may not be complete. We recommend contacting the local school district to confirm school assignments for this home.


A local agent can set up tours, give advice and negotiate with sellers.

- Virginia
- Richmond City
- Richmond
- 23222
- Providence Park
- 301 E Ladies Mile Rd Unit 11
Nearby cities
Nearby neighborhoods
Nearby zip codes
Other Richmond Topics
