Skip main navigation
Off market
  • $2,319,500

    301 E Lndg, Williamsburg, VA 23185

    8beds
    9,232sqft
    Single Family Residence
    Built in 1996
    0.86 Acres Lot
    $2,319,500 Zestimate®
    $251/sqft
    $2,902 Estimated rent

    Home value

    $2,319,500

    $2.02M - $2.69M

    $2,902/mo

    Zestimate® history
    Loading
    Loading...

    Owner options

    List your home for rent

    $2,902/mo

    Rent Zestimate®

    Find your next renter with Zillow Rental Manager. Plus, with online applications, you can quickly screen prospective tenants – for free.

    Learn more

    $2,902/mo

    Rent Zestimate®

    Refinance and save

    $13,876/mo

    Est. payment

    Refinancing to a lower rate could help reduce your monthly payments and save thousands over the life of the loan.

    See today's rates

    $13,876/mo

    Est. payment

    Explore your selling options

    Work with a Zillow partner agent

    Leverage their expertise and Zillow's premium Showcase listings to get your home seen by more buyers.

    Get started

    List with your own agent

    Get your home in front of millions of buyers by listing it on Zillow.

    Learn how to do it

    Sell it yourself

    Take full control of how buyers see your home on Zillow by listing For Sale by Owner (FSBO).

    List your home

    What's special

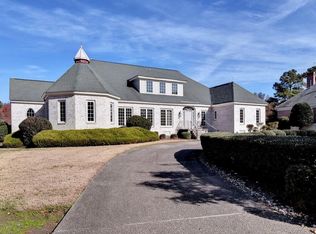
    Renovated English country manor with modern day finishes and design in popular and secluded Burwell's Landing in Kingsmill. A true colonial work of art with extensive moldings, casings, rich mahogany paneling, two spacious master suites downstairs, completely separate guest quarters, remodeled custom kitchen, hardwood floors throughout, 8 bedrooms, 6 full baths, study, tavern room, and aprivate pool overlooking the second hole at the Plantation Course. Only 36 homes in this section and very limited in availability.

    This property is off market, which means it's not currently listed for sale or rent on Zillow. This may be different from what's available on other websites or public sources.

    Zillow last checked:

    Listing updated:

    Listed by:

    John Martin 804-928-6292,

    Shaheen Ruth Martin & Fonville,

    Holly Martin 804-564-8996,

    Shaheen Ruth Martin & Fonville

    Bought with:

    NON MLS USER MLS

    NON MLS OFFICE

    Source: CVRMLS,MLS#: 2012119MLS LogoOriginating MLS: Central Virginia Regional MLS

    Facts & features

    Interior

    Bedrooms & bathrooms
    • Bedrooms: 8
    • Bathrooms: 8
    • Full bathrooms: 6
    • 1/2 bathrooms: 2
    Primary bedroom
    • Description: Private Bath, Tiled Shower, Hardwood
    • Level: First
    • Dimensions: 24.0 x 20.0
    Primary bedroom
    • Description: Right Wing of House, Private Bath, Study
    • Features: Multiple Master Suites
    • Level: First
    • Dimensions: 20.0 x 20.0
    Bedroom 3
    • Description: Private level, Golf Views
    • Level: Second
    • Dimensions: 17.0 x 15.0
    Bedroom 4
    • Description: Private level, Golf Views
    • Level: Second
    • Dimensions: 17.0 x 15.0
    Bedroom 5
    • Description: 2003 addition, office, sitting area
    • Level: Second
    • Dimensions: 23.0 x 19.0
    Bonus room
    • Description: Bedroom 6
    • Level: Second
    • Dimensions: 15.6 x 19.0
    Bonus room
    • Description: Bedroom 7
    • Level: Second
    • Dimensions: 15.0 x 17.0
    Bonus room
    • Description: Bedroom 8
    • Level: Second
    • Dimensions: 0 x 0
    Dining room
    • Description: Off Kitchen or Foyer (2 Options)
    • Level: First
    • Dimensions: 0 x 0
    Family room
    • Description: Millwork, Casings, Patio Access
    • Level: First
    • Dimensions: 25.0 x 20.0
    Family room
    • Description: Bonus Room, Rec Space
    • Level: Second
    • Dimensions: 0 x 0
    Foyer
    • Description: Hardwood, Extended Ceilings, Trim
    • Level: First
    • Dimensions: 0 x 0
    Other
    • Description: Tub & Shower
    • Level: First
    Other
    • Description: Tub & Shower
    • Level: Second
    Other
    • Description: Tub & Shower
    • Level: First
    Other
    • Description: Tub & Shower
    • Level: Second
    Other
    • Description: Tub & Shower
    • Level: Second
    Other
    • Description: Tub & Shower
    • Level: Second
    Game room
    • Description: Office, Rec Room, Storage
    • Level: Second
    • Dimensions: 0 x 0
    Great room
    • Level: First
    • Dimensions: 0 x 0
    Half bath
    • Level: First
    Half bath
    • Level: First
    Kitchen
    • Description: Renovated Cabinets, Bar, Stainless
    • Level: First
    • Dimensions: 0 x 0
    Laundry
    • Description: Off Garage & Kitchen
    • Level: First
    • Dimensions: 8.6 x 8.0
    Living room
    • Description: Fireplace, Hardwood, Formal, Patio Access
    • Level: First
    • Dimensions: 25.0 x 20.0
    Office
    • Description: Study or Den
    • Level: First
    • Dimensions: 13.0 x 20.0
    Heating
    • Forced Air, Heat Pump, Natural Gas, Zoned
    Cooling
    • Central Air, Heat Pump, Zoned
    Appliances
    • Included: Double Oven, Dryer, Gas Cooking, Disposal, Gas Water Heater, Microwave, Refrigerator, Washer
    Features
    • Beamed Ceilings, Bookcases, Built-in Features, Bedroom on Main Level, Breakfast Area, Cathedral Ceiling(s), Separate/Formal Dining Room, Eat-in Kitchen, Granite Counters, Garden Tub/Roman Tub, High Ceilings, Kitchen Island, Bath in Primary Bedroom, Main Level Primary, Walk-In Closet(s)
    • Flooring: Carpet, Tile, Wood
    • Doors: Insulated Doors
    • Windows: Thermal Windows
    • Basement: Crawl Space
    • Attic: Walk-In
    • Has fireplace: Yes
    • Fireplace features: Gas, Wood Burning
    Interior area
    • Total interior livable area: 9,232 sqft
    • Finished area above ground: 9,232

    Property

    Parking
    • Total spaces: 2
    • Parking features: Attached, Circular Driveway, Direct Access, Driveway, Garage, Paved, Garage Faces Rear, Garage Faces Side, Boat, RV Access/Parking
    • Attached garage spaces: 2
    • Has uncovered spaces: Yes
    Features
    • Levels: Two
    • Stories: 2
    • Patio & porch: Rear Porch, Enclosed, Front Porch, Porch
    • Exterior features: Sprinkler/Irrigation, Lighting, Porch, Paved Driveway
    • Pool features: In Ground, Pool, Community
    • Fencing: Back Yard
    • On waterfront: Yes
    • Waterfront features: Pond, Waterfront
    • Body of water: GOLF POND
    • Frontage type: Golf Course
    Lot
    • Size: 0.86 Acres
    • Features: Level, On Golf Course, Waterfront
    Details
    • Parcel number: 5031200036
    • Zoning description: R4
    • Other equipment: Generator

    Construction

    Type & style
    • Home type: SingleFamily
    • Architectural style: Colonial,Custom
    • Property subtype: Single Family Residence
    Materials
    • Brick, Drywall, Frame, HardiPlank Type
    • Roof: Asphalt
    Condition
    • Resale
    • New construction: No
    • Year built: 1996

    Utilities & green energy

    • Sewer: Public Sewer
    • Water: Public

    Community & HOA

    Community
    • Features: Beach, Boat Facilities, Common Grounds/Area, Clubhouse, Dock, Fitness, Golf, Gated, Home Owners Association, Lake, Marina, Playground, Pond, Pool, Putting Green, Tennis Court(s), Trails/Paths, Curbs, Gutter(s)
    • Security: Gated Community, Security Guard
    • Subdivision: Kingsmill
    HOA
    • Has HOA: Yes
    • Amenities included: Management
    • Services included: Association Management, Clubhouse, Common Areas, Pool(s), Recreation Facilities, Security
    • HOA fee: $253 monthly
    Location
    • Region: Williamsburg

    Financial & listing details

    • Price per square foot: $251/sqft
    • Tax assessed value: $1,569,700
    • Annual tax amount: $13,185
    • Date on market: 12/28/2024
    • Ownership: Individuals
    • Ownership type: Sole Proprietor

    Price history

    DateEventPrice
    8/20/2021Sold$1,600,000+0.3%$173/sqft
    Source: CVRMLS #2012119 Report a problem
    8/30/2013Sold$1,595,000$173/sqft
    Source: CVRMLS #1314743 Report a problem

    Public tax history

    Tax history is unavailable.

    Neighborhood: 23185

    Nearby schools

    GreatSchools rating
    Schools provided by the listing agent
    • Elementary: James River
    • Middle: Berkeley
    • High: Jamestown

    Source: CVRMLS. This data may not be complete. We recommend contacting the local school district to confirm school assignments for this home.

    Sell for more on Zillow
    Get a Zillow Showcase℠ listing at no additional cost and you could sell for .
    $2,319,500
    2% more
    +$46,390
    With Zillow Showcase(estimated)
    $2,365,890