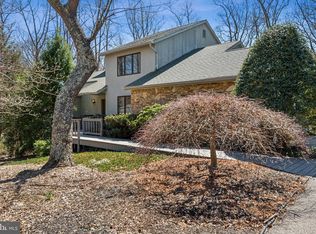
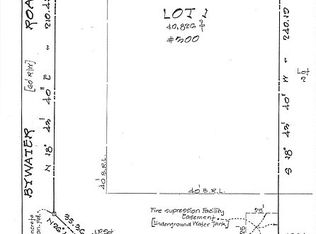
Tucked away beyond the busy streets, Eaton’s Landing offers a serene retreat on a picturesque peninsula surrounded by water. This custom-built home with remodeling updates and additions by the late renowned architect Peter Andrews, with 6 bedrooms and 4.5 baths showcases timeless quality and design. Sited on a 40,890 sq. ft. corner lot, the property features an inground, Gunite pool with spacious pool deck, multiple exterior patio areas, lush landscaping and an oversized two-car garage. Enjoy entertaining year round by the southern oriented pool, the western facing brick patio adjacent to the kitchen or easy boating access from the community dock, reserved for the exclusive use of only seven homes ensuring a private and peaceful waterfront experience. Inside, soaring ceilings, skylights, south facing exposure, walls of windows and custom oversized French doors let in tons of natural light creating bright, inviting living spaces. Enter through a gracious portico into a large foyer, where thoughtful details abound. The gleaming Brazilian cherry hardwood floors, custom molding and cabinetry, and a double-sided fireplace connecting the cathedral-ceiling family room and the elegant living room create a warm yet sophisticated atmosphere, perfect for both comfortable living and refined entertaining. The gourmet kitchen is a chef’s delight with plenty of counter space, custom hand-made cabinets, island with seating, soaring ceilings and high end appliances including Wolf 4-burner range with griddle, Sub-Zero refrigerator, wet bar, 2 sinks and touchless faucet. Designed for convenience, the home offers the ease of single-level living with a luxurious main-level primary suite and 3 additional bedrooms, while the upper level impresses with 2 beautifully appointed baths, featuring white Carrera marble, a spacious bedroom, office/bedroom, family room and a cozy fireplace. The lower level provides endless possibilities for recreation, entertaining, or private retreat. With access to Eaton’s Landing’s excellent dock and moorings, this home combines quality craftsmanship with the ultimate waterfront lifestyle. Located just minutes from downtown Annapolis and quick access to commuter roads traveling to D.C., Baltimore, Eastern Shore and beyond. Welcome Home!
Sold for $1,385,000
$1,385,000
301 Eatons Landing Dr, Annapolis, MD 21401
6beds
6,435sqft
Single Family Residence
Built in 1989
0.93 Acres Lot
$1,402,400 Zestimate®
$215/sqft
$7,674 Estimated rent
Home value
$1,402,400
$1.32M - $1.50M
$7,674/mo
Zestimate® history
Owner options
List your home for rent
$7,674/mo
Rent Zestimate®
Find your next renter with Zillow Rental Manager. Plus, with online applications, you can quickly screen prospective tenants – for free.
$7,674/mo
Rent Zestimate®
Refinance and save
$7,136/mo
Est. payment
Refinancing to a lower rate could help reduce your monthly payments and save thousands over the life of the loan.
$7,136/mo
Est. payment
Explore your selling options
Work with a Zillow partner agent
Leverage their expertise and Zillow's premium Showcase listings to get your home seen by more buyers.
Get startedList with your own agent
Get your home in front of millions of buyers by listing it on Zillow.
Learn how to do itSell it yourself
Take full control of how buyers see your home on Zillow by listing For Sale by Owner (FSBO).
List your homeWhat's special
Zillow last checked:
Listing updated:
Listed by:
Brad Kappel 410-279-9476,
TTR Sotheby's International Realty
Bought with:
Bob Chew, 0225277244
Samson Properties
DeShawn Boulware, 5001777
Samson Properties
Source: Bright MLS,MLS#: MDAA2130276
Facts & features
Interior
Bedrooms & bathrooms
- Bedrooms: 6
- Bathrooms: 5
- Full bathrooms: 4
- 1/2 bathrooms: 1
- Main level bathrooms: 3
- Main level bedrooms: 4
Basement
- Area: 2442
Heating
- Forced Air, Programmable Thermostat, Zoned, Propane, Electric
Cooling
- Ceiling Fan(s), Central Air, Programmable Thermostat, Zoned, Electric
Appliances
- Included: Dishwasher, Dryer, Exhaust Fan, Oven/Range - Gas, Range Hood, Refrigerator, Stainless Steel Appliance(s), Six Burner Stove, Washer, Water Heater, Electric Water Heater
- Laundry: Lower Level
Features
- Bathroom - Tub Shower, Bathroom - Walk-In Shower, Built-in Features, Ceiling Fan(s), Crown Molding, Dining Area, Entry Level Bedroom, Exposed Beams, Family Room Off Kitchen, Floor Plan - Traditional, Formal/Separate Dining Room, Kitchen - Gourmet, Kitchen Island, Primary Bath(s), Recessed Lighting, Upgraded Countertops, Walk-In Closet(s), Wine Storage, Vaulted Ceiling(s), Wood Ceilings, Beamed Ceilings, 9'+ Ceilings, Cathedral Ceiling(s)
- Flooring: Hardwood, Stone, Carpet, Luxury Vinyl, Wood
- Windows: Skylight(s)
- Basement: Connecting Stairway,Full,Heated,Improved,Interior Entry,Side Entrance,Walk-Out Access,Partially Finished
- Number of fireplaces: 2
- Fireplace features: Brick, Double Sided, Mantel(s)
Interior area
- Total structure area: 6,435
- Total interior livable area: 6,435 sqft
- Finished area above ground: 3,993
- Finished area below ground: 2,442
Property
Parking
- Total spaces: 6
- Parking features: Storage, Garage Faces Side, Garage Door Opener, Inside Entrance, Attached, Driveway
- Attached garage spaces: 2
- Uncovered spaces: 4
Accessibility
- Accessibility features: None
Features
- Levels: Three
- Stories: 3
- Patio & porch: Brick, Patio
- Exterior features: Extensive Hardscape, Lighting, Flood Lights
- Has private pool: Yes
- Pool features: Gunite, In Ground, Private
- Has view: Yes
- View description: Garden, Trees/Woods
- Waterfront features: Canoe/Kayak, Fishing Allowed, Personal Watercraft (PWC), Private Access, Swimming Allowed
- Body of water: Crab Creek
Lot
- Size: 0.93 Acres
- Features: Corner Lot
Details
- Additional structures: Above Grade, Below Grade
- Parcel number: 020223290035141
- Zoning: R1
- Special conditions: Standard
Construction
Type & style
- Home type: SingleFamily
- Architectural style: Transitional
- Property subtype: Single Family Residence
Materials
- Brick, Cedar
- Foundation: Other
Condition
- Very Good
- New construction: No
- Year built: 1989
Utilities & green energy
- Sewer: On Site Septic, Private Septic Tank
- Water: Well
- Utilities for property: Fiber Optic
Community & HOA
Community
- Security: Carbon Monoxide Detector(s), Security System, Smoke Detector(s)
- Subdivision: Eatons Landing
HOA
- Has HOA: Yes
- Amenities included: Mooring Area, Pier/Dock, Water/Lake Privileges
- Services included: Common Area Maintenance, Pier/Dock Maintenance
- HOA fee: $300 annually
- HOA name: EATON'S LANDING HOMEOWNERS ASSOCIATION INC
Location
- Region: Annapolis
Financial & listing details
- Price per square foot: $215/sqft
- Tax assessed value: $839,467
- Annual tax amount: $9,568
- Date on market: 12/11/2025
- Listing agreement: Exclusive Right To Sell
- Listing terms: Cash,Conventional,VA Loan
- Inclusions: See Documents For Inclusions / Exclusions
- Ownership: Fee Simple
Price history
| Date | Event | Price |
|---|---|---|
| 12/17/2025 | Sold | $1,385,000-12.9%$215/sqft |
Source:  Bright MLS #MDAA2130276 Report a problem Bright MLS #MDAA2130276 Report a problem | ||
| 12/15/2025 | Pending sale | $1,590,000$247/sqft |
Source: Bright MLS #MDAA2130276 Report a problem | ||
| 10/31/2025 | Listing removed | $1,590,000$247/sqft |
Source: Bright MLS #MDAA2123884 Report a problem | ||
| 9/2/2025 | Listed for sale | $1,590,000+347.9%$247/sqft |
Source: Bright MLS #MDAA2123884 Report a problem | ||
| 4/21/1998 | Sold | $355,000$55/sqft |
Source: Public Record Report a problem | ||
Public tax history
| Year | Property taxes | Tax assessment |
|---|---|---|
| 2025 | $9,825 +12.3% | $839,467 +5.1% |
| 2024 | $8,747 +5.6% | $798,833 +5.4% |
| 2023 | $8,280 +5.4% | $758,200 +0.9% |
| 2022 | $7,855 +0.9% | $751,667 +0.9% |
| 2021 | $7,787 +0.8% | $745,133 +0.9% |
| 2020 | $7,726 +0.5% | $738,600 |
| 2019 | $7,685 +3.9% | $738,600 +1.3% |
| 2018 | $7,397 +0.1% | $729,467 +0.6% |
| 2017 | $7,389 | $724,900 +6.1% |
| 2016 | -- | $683,100 +6.5% |
| 2015 | -- | $641,300 +7% |
| 2014 | -- | $599,500 |
| 2013 | -- | $599,500 |
| 2012 | -- | $599,500 -34.2% |
| 2011 | -- | $911,530 |
| 2010 | -- | $911,530 |
| 2009 | -- | $911,530 -8.4% |
| 2008 | -- | $995,570 +20.1% |
| 2007 | -- | $828,756 +25.2% |
| 2006 | -- | $661,943 +33.7% |
| 2005 | -- | $495,130 +8.2% |
| 2004 | -- | $457,450 +9% |
| 2003 | -- | $419,770 +9.9% |
| 2002 | -- | $382,090 +1.7% |
| 2001 | -- | $375,570 |
Find assessor info on the county website
Neighborhood: 21401
Nearby homes
- $1,150,0004 bd4 ba4.1k sqft305 Eatons Landing Dr, Annapolis, MD 21401Sold
- $1,395,2005 bd5 ba3.4k sqft300 Eatons Landing Dr, Annapolis, MD 21401Off Market
- $1,514,500-- bd5 ba3.6k sqft304 Eatons Landing Dr, Annapolis, MD 21401Off Market
- $1,070,1004 bd4 ba3k sqft900 Crab Creek Ln, Annapolis, MD 21401Off Market
- $1,508,7003 bd4 ba3.7k sqft905 Childs Point Rd, Annapolis, MD 21401Off Market
- $1,078,400-- bd3 ba2.9k sqft308 Eatons Landing Dr, Annapolis, MD 21401Off Market
- $2,381,6005 bd3 ba2.3k sqft900 Childs Point Rd, Annapolis, MD 21401Off Market
- $1,609,700-- bd3 ba3.4k sqft913 Childs Point Rd, Annapolis, MD 21401Off Market
Nearby schools
GreatSchools rating
- 5/10Walter S. Mills - Parole Elementary SchoolGrades: PK-5Distance: 1.6 mi
- 4/10Annapolis Middle SchoolGrades: 6-8Distance: 1.3 mi
- 5/10Annapolis High SchoolGrades: 9-12Distance: 2 mi
Schools provided by the listing agent
- District: Anne Arundel County Public Schools
Source: Bright MLS. This data may not be complete. We recommend contacting the local school district to confirm school assignments for this home.
Get a cash offer in 3 minutes
Find out how much your home could sell for in as little as 3 minutes with a no-obligation cash offer.
Estimated market value
$1,402,400
Get a cash offer in 3 minutes
Find out how much your home could sell for in as little as 3 minutes with a no-obligation cash offer.
Estimated market value
$1,402,400
- Maryland
- Anne Arundel County
- Annapolis
- 21401
- 301 Eatons Landing Dr
Nearby cities
Nearby zip codes
Other Annapolis Topics
