New Listing! Annapolis - Water Privileged/Water Access - Location, Location, Location! Custom Contemporary on almost 1 acre in the water oriented community of Eatons Landing which offers community access to Crabb Creek off the South River with an estimated 6' MLW. Water access includes: Community Pier, Kayak Launch & Storage, Mooring Ball Privileges, Transient Boat Dockage, Fishing and beautiful views all with a low $300 per year HOA. This gorgeous home is strategically located in a small enclave of homes with an estate-like setting surrounded by large homesites naturalized with lovely greenery, trees and nature yet just minutes away from the popular, bustling Historic Downtown waterfront area with local restaurants, pubs, galleries and the infamous Naval Academy. Offering a total of 4 bedrooms and 3.5 baths with an open spacious floor plan this home features gleaming hardwood floors, tall vaulted ceilings, skylights, large oversized windows and an expansive 2 level wrap around deck with 2 car side entry garage. The Main Level is comprised of a large Great Room with 2 story ceilings and showcased with a stunning floor to ceiling stone fireplace with custom mesquite wood mantle, wet bar, and sliding glass doors to a wrap around deck with wooded views. There is a front room off the Foyer formally used as a dining room but purposed now as a convenient home office, Kitchen with ceramic tiled floors, Island and expansive counter space and sunny breakfast room with skylights, large windows and serene views of the backyard and large laundry room/mudroom down the hall. The Primary Bedroom is also located on the Main Level boasting wood floors and generous dimensions of 18' x 19' with a 7' x 9' cedar lined walk-in closet, romantic brick fireplace, sliders to the wrap around deck and renovated bath with modern, free standing soaking tub, double sinks and glass enclosed walk-in shower. The Upper Level is accessed by a beautiful oak staircase with balcony like overlook to the Great Room below and leads to Bedroom #2 and Bedroom #3 each with hardwood floors and hall full bath with ceramic tile. This home is uniquely outfitted with two generously sized and easy to access walk-in attic spaces; one located off the staircase measuring approximately 9' x 33 ' and the second one accessed from Bedroom #2 and measuring 10' x 15' . The lower level is fully finished except for a 15' x 23' utility room/workshop with furnace, 2 water heaters, owned water conditioning equipment, sump pump and included wooden work benches. The lower level Family Room and 4th Bedroom with 3rd Full Bath and 3rd Fireplace are on this level which is actually above grade and has sliders to a ground level deck. The Family Room is an expansive yet cozy space with two year old carpet in a whimsical light plaid design with large windows making the space sun-filled and bright and is ideal for recreational get togethers by the fire or a fun-filled space as a kids playroom. Off this area is a dedicated 15' x 15' Work Out room with sport rubber flooring. Finishing off this level is the 4th Bedroom with walk-in closet, full bath with separate large sunken tub and separate tiled shower stall with glass doors. This home comes in at 4122 finished sq feet and is on private well and private septic and has a heat pump. Currently the home is in the process of having the exterior professionally painted and should be completed in about a week.
Sold for $1,150,000
$1,150,000
305 Eatons Landing Dr, Annapolis, MD 21401
4beds
4,122sqft
Single Family Residence
Built in 1987
0.94 Acres Lot
$1,164,700 Zestimate®
$279/sqft
$5,873 Estimated rent
Home value
$1,164,700
$1.08M - $1.26M
$5,873/mo
Zestimate® history
Owner options
List your home for rent
$5,873/mo
Rent Zestimate®
Find your next renter with Zillow Rental Manager. Plus, with online applications, you can quickly screen prospective tenants – for free.
$5,873/mo
Rent Zestimate®
Refinance and save
$5,976/mo
Est. payment
Refinancing to a lower rate could help reduce your monthly payments and save thousands over the life of the loan.
$5,976/mo
Est. payment
Explore your selling options
Work with a Zillow partner agent
Leverage their expertise and Zillow's premium Showcase listings to get your home seen by more buyers.
Get startedList with your own agent
Get your home in front of millions of buyers by listing it on Zillow.
Learn how to do itSell it yourself
Take full control of how buyers see your home on Zillow by listing For Sale by Owner (FSBO).
List your homeWhat's special
Estate-like settingRenovated bathAbove gradeSump pumpBeautiful viewsBeautiful oak staircaseCedar lined walk-in closet
Zillow last checked:
Listing updated:
Listed by:
Carol Tinnin 410-808-1838,
RE/MAX Leading Edge
Bought with:
Justin Disborough, 652834
Long & Foster Real Estate, Inc.
Source: Bright MLS,MLS#: MDAA2110326
Facts & features
Interior
Bedrooms & bathrooms
- Bedrooms: 4
- Bathrooms: 4
- Full bathrooms: 3
- 1/2 bathrooms: 1
- Main level bathrooms: 2
- Main level bedrooms: 1
Rooms
- Room types: Primary Bedroom, Bedroom 2, Bedroom 3, Bedroom 4, Kitchen, Family Room, Foyer, Breakfast Room, Exercise Room, Great Room, Laundry, Office, Utility Room, Bathroom 2, Bathroom 3, Primary Bathroom, Half Bath
Primary bedroom
- Features: Attached Bathroom, Balcony Access, Ceiling Fan(s), Fireplace - Wood Burning, Walk-In Closet(s), Flooring - HardWood, Cedar Closet(s)
- Level: Main
- Area: 342 Square Feet
- Dimensions: 18 x 19
Bedroom 2
- Features: Attached Bathroom, Attic - Floored, Flooring - HardWood
- Level: Upper
- Area: 165 Square Feet
- Dimensions: 15 x 11
Bedroom 3
- Features: Flooring - HardWood
- Level: Upper
- Area: 180 Square Feet
- Dimensions: 15 x 12
Bedroom 4
- Features: Flooring - Carpet, Walk-In Closet(s), Attached Bathroom, Balcony Access, Ceiling Fan(s), Recessed Lighting
- Level: Lower
- Area: 342 Square Feet
- Dimensions: 18 x 19
Primary bathroom
- Features: Countertop(s) - Solid Surface, Skylight(s), Soaking Tub, Double Sink, Flooring - Ceramic Tile, Bathroom - Walk-In Shower
- Level: Main
- Area: 154 Square Feet
- Dimensions: 11 x 14
Bathroom 2
- Features: Bathroom - Tub Shower, Flooring - Ceramic Tile
- Level: Upper
- Area: 121 Square Feet
- Dimensions: 11 x 11
Bathroom 3
- Features: Flooring - Ceramic Tile, Soaking Tub, Bathroom - Stall Shower
- Level: Lower
- Area: 165 Square Feet
- Dimensions: 11 x 15
Breakfast room
- Features: Flooring - Ceramic Tile, Skylight(s), Cathedral/Vaulted Ceiling
- Level: Main
- Area: 90 Square Feet
- Dimensions: 10 x 9
Exercise room
- Features: Flooring - Other
- Level: Lower
- Area: 225 Square Feet
- Dimensions: 15 x 15
Family room
- Features: Ceiling Fan(s), Fireplace - Wood Burning, Flooring - Carpet, Balcony Access
- Level: Lower
- Area: 665 Square Feet
- Dimensions: 19 x 35
Foyer
- Features: Flooring - HardWood, Cathedral/Vaulted Ceiling, Recessed Lighting
- Level: Main
Great room
- Features: Fireplace - Wood Burning, Cathedral/Vaulted Ceiling, Flooring - Ceramic Tile, Wet Bar, Balcony Access, Lighting - Wall sconces, Lighting - Pendants
- Level: Main
- Area: 720 Square Feet
- Dimensions: 20 x 36
Half bath
- Features: Flooring - Ceramic Tile
- Level: Main
- Area: 48 Square Feet
- Dimensions: 8 x 6
Kitchen
- Features: Flooring - Ceramic Tile, Countertop(s) - Solid Surface, Kitchen Island, Kitchen - Electric Cooking, Recessed Lighting
- Level: Main
- Area: 255 Square Feet
- Dimensions: 15 x 17
Laundry
- Features: Flooring - Ceramic Tile
- Level: Main
- Area: 60 Square Feet
- Dimensions: 10 x 6
Office
- Features: Flooring - HardWood
- Level: Main
- Area: 195 Square Feet
- Dimensions: 15 x 13
Utility room
- Features: Flooring - Concrete
- Level: Lower
- Area: 345 Square Feet
- Dimensions: 15 x 23
Heating
- Heat Pump, Zoned, Electric
Cooling
- Central Air, Ceiling Fan(s), Heat Pump, Zoned, Electric
Appliances
- Included: Dishwasher, Dryer, Exhaust Fan, Oven, Refrigerator, Washer, Microwave, Down Draft, Freezer, Stainless Steel Appliance(s), Water Conditioner - Owned, Water Dispenser, Water Heater, Water Treat System, Electric Water Heater
- Laundry: Main Level, Dryer In Unit, Washer In Unit, Laundry Room
Features
- Open Floorplan, Bathroom - Tub Shower, Entry Level Bedroom, Combination Kitchen/Dining, Upgraded Countertops, Attic, Breakfast Area, Built-in Features, Cedar Closet(s), Ceiling Fan(s), Kitchen Island, Kitchen - Table Space, Primary Bath(s), Recessed Lighting, Walk-In Closet(s), Bar, Soaking Tub, Bathroom - Walk-In Shower, Dining Area, Kitchen - Gourmet, Dry Wall, High Ceilings, Vaulted Ceiling(s), 2 Story Ceilings, Wood Ceilings
- Flooring: Ceramic Tile, Carpet, Hardwood, Wood
- Doors: Double Entry, Sliding Glass
- Windows: Casement, Screens, Wood Frames, Skylight(s)
- Basement: Connecting Stairway,Full,Heated,Improved,Walk-Out Access,Partially Finished,Sump Pump
- Number of fireplaces: 3
- Fireplace features: Mantel(s), Stone, Brick, Screen
Interior area
- Total structure area: 4,122
- Total interior livable area: 4,122 sqft
- Finished area above ground: 2,870
- Finished area below ground: 1,252
Property
Parking
- Total spaces: 4
- Parking features: Garage Faces Side, Garage Door Opener, Asphalt, Attached, Driveway
- Attached garage spaces: 2
- Uncovered spaces: 2
- Details: Garage Sqft: 511
Accessibility
- Accessibility features: Accessible Entrance, Accessible Approach with Ramp
Features
- Levels: Three
- Stories: 3
- Patio & porch: Deck, Wrap Around
- Exterior features: Flood Lights, Play Equipment
- Pool features: None
- Fencing: Invisible
- Has view: Yes
- View description: Scenic Vista, Trees/Woods, Garden
- Waterfront features: Creek/Stream, Private Access, Personal Watercraft (PWC), Fishing Allowed, Canoe/Kayak
- Body of water: Crab Creek
Lot
- Size: 0.94 Acres
- Features: Backs to Trees, Landscaped, Wooded, Cul-De-Sac, Private, Rear Yard
Details
- Additional structures: Above Grade, Below Grade
- Parcel number: 020223290035140
- Zoning: R1
- Special conditions: Standard
Construction
Type & style
- Home type: SingleFamily
- Architectural style: Contemporary
- Property subtype: Single Family Residence
Materials
- Cedar, Stone, Frame
- Foundation: Block
- Roof: Architectural Shingle
Condition
- Very Good
- New construction: No
- Year built: 1987
Utilities & green energy
- Electric: 200+ Amp Service
- Sewer: Septic Exists
- Water: Well
- Utilities for property: Electricity Available, Phone Available, Fiber Optic, Cable
Community & HOA
Community
- Security: Exterior Cameras
- Subdivision: Eatons Landing
HOA
- Has HOA: Yes
- Amenities included: Mooring Area, Pier/Dock, Water/Lake Privileges
- Services included: Pier/Dock Maintenance, Common Area Maintenance
- HOA fee: $300 annually
- HOA name: EATON'S LANDING HOME OWNERS ASSOCIATION, INC.
Location
- Region: Annapolis
Financial & listing details
- Price per square foot: $279/sqft
- Tax assessed value: $820,467
- Annual tax amount: $9,119
- Date on market: 4/2/2025
- Listing agreement: Exclusive Right To Sell
- Listing terms: Cash,Conventional,FHA,VA Loan
- Inclusions: Wooden Work Benches, Freezer In Garage
- Ownership: Fee Simple
- Road surface type: Black Top
Price history
| Date | Event | Price |
|---|---|---|
| 5/29/2025 | Sold | $1,150,000-8%$279/sqft |
Source:  Bright MLS #MDAA2110326 Report a problem Bright MLS #MDAA2110326 Report a problem | ||
| 4/21/2025 | Contingent | $1,250,000$303/sqft |
Source: Bright MLS #MDAA2110326 Report a problem | ||
| 4/2/2025 | Listed for sale | $1,250,000+35.1%$303/sqft |
Source: Bright MLS #MDAA2110326 Report a problem | ||
| 1/6/2023 | Sold | $925,000$224/sqft |
Source: Bright MLS #MDAA2046186 Report a problem | ||
| 11/15/2022 | Contingent | $925,000$224/sqft |
Source: Bright MLS #MDAA2046186 Report a problem | ||
| 11/10/2022 | Listed for sale | $925,000+65.2%$224/sqft |
Source: Bright MLS #MDAA2046186 Report a problem | ||
| 7/17/2001 | Sold | $560,000$136/sqft |
Source: Public Record Report a problem | ||
Public tax history
| Year | Property taxes | Tax assessment |
|---|---|---|
| 2025 | $9,299 +9.9% | $820,467 +6.2% |
| 2024 | $8,458 +6.9% | $772,433 +6.6% |
| 2023 | $7,910 +5.4% | $724,400 +0.9% |
| 2022 | $7,505 +0.9% | $718,167 +0.9% |
| 2021 | $7,440 +0.8% | $711,933 +0.9% |
| 2020 | $7,382 +1% | $705,700 |
| 2019 | $7,309 +4.4% | $705,700 +2.2% |
| 2018 | $7,001 +0.6% | $690,433 +1.1% |
| 2017 | $6,960 | $682,800 +4.3% |
| 2016 | -- | $654,633 +4.5% |
| 2015 | -- | $626,467 +4.7% |
| 2014 | -- | $598,300 |
| 2013 | -- | $598,300 |
| 2012 | -- | $598,300 -34.6% |
| 2011 | -- | $915,130 |
| 2010 | -- | $915,130 |
| 2009 | -- | $915,130 -8.3% |
| 2008 | -- | $998,440 +18.3% |
| 2007 | -- | $844,250 +22.3% |
| 2006 | -- | $690,060 +28.8% |
| 2005 | -- | $535,870 +9% |
| 2004 | -- | $491,642 +9.9% |
| 2003 | -- | $447,416 +11% |
| 2002 | -- | $403,190 +1.1% |
| 2001 | -- | $398,782 |
Find assessor info on the county website
Neighborhood: 21401
Nearby homes
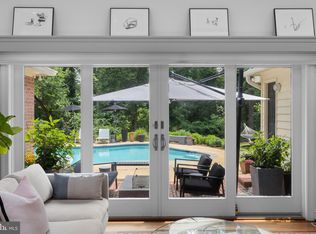
- $1,385,0006 bd5 ba6.4k sqft301 Eatons Landing Dr, Annapolis, MD 21401Sold
- $1,054,8004 bd4 ba3k sqft900 Crab Creek Ln, Annapolis, MD 21401Off Market
- $1,514,500-- bd5 ba3.6k sqft304 Eatons Landing Dr, Annapolis, MD 21401Off Market
- $1,480,9003 bd4 ba3.7k sqft905 Childs Point Rd, Annapolis, MD 21401Off Market
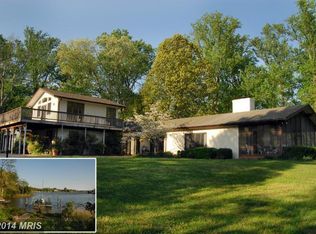
- $1,388,6005 bd5 ba3.4k sqft300 Eatons Landing Dr, Annapolis, MD 21401Off Market
- $1,070,700-- bd3 ba2.9k sqft308 Eatons Landing Dr, Annapolis, MD 21401Off Market
- $1,597,700-- bd3 ba3.4k sqft913 Childs Point Rd, Annapolis, MD 21401Off Market
- $1,101,6004 bd3 ba2.9k sqft312 Eatons Landing Dr, Annapolis, MD 21401Off Market
Nearby schools
GreatSchools rating
- 5/10Walter S. Mills - Parole Elementary SchoolGrades: PK-5Distance: 1.6 mi
- 4/10Annapolis Middle SchoolGrades: 6-8Distance: 1.3 mi
- 5/10Annapolis High SchoolGrades: 9-12Distance: 2.1 mi
Schools provided by the listing agent
- Elementary: Mills - Parole Elementary
- Middle: Bates
- High: Annapolis
- District: Anne Arundel County Public Schools
Source: Bright MLS. This data may not be complete. We recommend contacting the local school district to confirm school assignments for this home.
Get a cash offer in 3 minutes
Find out how much your home could sell for in as little as 3 minutes with a no-obligation cash offer.
Estimated market value
$1,164,700
Get a cash offer in 3 minutes
Find out how much your home could sell for in as little as 3 minutes with a no-obligation cash offer.
Estimated market value
$1,164,700
- Maryland
- Anne Arundel County
- Annapolis
- 21401
- 305 Eatons Landing Dr
Nearby cities
Nearby zip codes
Other Annapolis Topics
