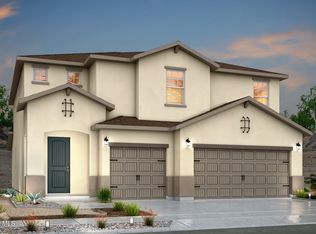
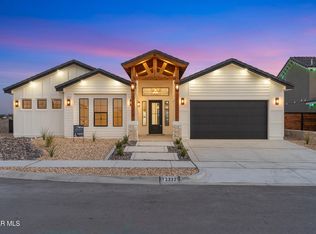
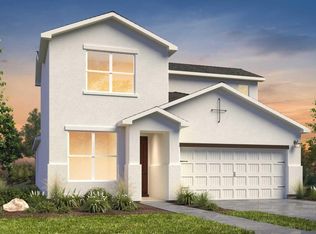
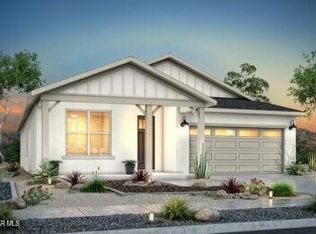
Franklin Floorplan - Transitional Elevation | 5 Bedrooms, 3.5 Baths, Loft & 3-Car Garage Discover the Franklin floorplan, a spacious two-story home designed for families who value elegance and functionality. Spanning 2,778 sq. ft., this transitional-style home offers 5 bedrooms, 3.5 baths, a loft, and a 3-car garage, blending open spaces with thoughtful details that support everyday living and entertaining. From the moment you enter, you'll be greeted by a bright, inviting foyer that leads into an open dining area and family room-perfect for gatherings or quiet evenings at home. The modern kitchen, complete with ample counter space and a central island, effortlessly connects to the main living areas, creating the perfect flow for family time. Upstairs, a versatile loft provides additional room for a media space, home office, or play area, while the private owner's suite offers a serene retreat with a spacious en-suite bath and walk-in closet. Each additional bedroom is generously sized, ensuring comfort and privacy for everyone. Key Features of the Franklin Floorplan 2,778 sq. ft. two-story layout designed for modern living 5 bedrooms + loft + 3.5 bathrooms Transitional elevation offering timeless curb appeal Expansive open-concept family, dining, and kitchen areas Private owner's suite with luxurious en-suite bath 3-car garage for added parking and storage Up to $6,000 in buyer incentives available for a limited time The Franklin floorplan blends sophisticati
This property is not currently displayed as for sale or rent on Zillow. This may be different from what's on other websites or public sources.