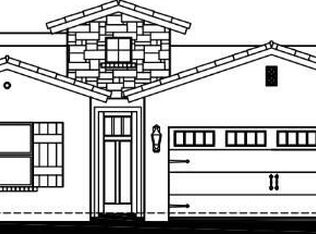
You'll love the expansive, open-concept atmosphere of this popular 4 bedroom, single-story home. The family-inspired design provides the ideal combination of spacious gathering areas and relaxing retreats. Bedrooms are thoughtfully placed in separate areas of the house for privacy and comfort.
Highlights of this home
Open-concept plan with 4 bedrooms, 2 bathrooms, and a 2 or 3-car garage
Foyer and grand entrance hall open to great room bathed in natural light
Modern kitchen features a large island and corner pantry for ample storage
Owners suite includes luxurious bathroom with dual vanity, relaxing soaking tub, standing shower, and roomy walk-in closet
Laundry room is conveniently located for easy access
Personalize your home with options such as a distinctive ceiling beam treatment in the great room, luminous 3-panel stacking door, gourmet kitchen, powder room for guests, and extended outdoor living areas
Pricing and plans are subject to change.
For sale
Price increase: $2K (8/5)
$321,990
13316 Emerald Water Ct, El Paso, TX 79928
0beds
0baths
--sqft
:
Get pre-qualified$2,467/mo
Single Family Residence
Built in 2026
6,098 Square Feet Lot
$269,500 Zestimate®
$--/sqft
$60/mo HOA
What's special
Relaxing retreatsExpansive open-concept atmosphereRoomy walk-in closetRelaxing soaking tubSpacious gathering areasDual vanityStanding shower
- 16 days |
- 99 |
- 2 |
Likely to sell faster than
Zillow last checked:
Listing updated:
Listed by:
Vania Gabriela Castaneda 0699223 915-383-4542,
Home Pros Real Estate Group
Source: GEPAR,MLS#: 948252
Facts & features
Interior
Bedrooms & bathrooms
- Bedrooms: 0
- Bathrooms: 0
Heating
- Central
Cooling
- Refrigerated, Ceiling Fan(s)
Appliances
- Included: Dishwasher, Disposal, Microwave
Features
- Ceiling Fan(s)
- Flooring: Tile, Carpet
- Windows: Double Pane Windows
- Has fireplace: No
Interior area
- Total structure area: 0
Video & virtual tour
Property
Parking
- Total spaces: 2
- Parking features: Garage - Attached
- Attached garage spaces: 2
Features
- Exterior features: Walled Backyard
Lot
- Size: 6,098 Square Feet
- Features: Standard Lot
Details
- Parcel number: E74200001501600
- Zoning: R1
- Special conditions: None
Construction
Type & style
- Home type: SingleFamily
- Architectural style: 1 Story
- Property subtype: Single Family Residence
Materials
- Stucco
- Roof: Shingle
Condition
- Year built: 2026
Utilities & green energy
- Water: City
Community & HOA
Community
- Subdivision: Emerald Estates
HOA
- Has HOA: Yes
- Amenities included: See Remarks
- Services included: See Remarks
- HOA fee: $720 annually
- HOA name: Call Builder for more info
Location
- Region: El Paso
Financial & listing details
- Annual tax amount: $4,661
- Date on market: 7/24/2026
- Cumulative days on market: 208 days
- Listing terms: Cash,Conventional,FHA,TX Veteran,VA Loan
Estimated market value
$269,500
$256,000 - $283,000
$2,016/mo
Price history
| Date | Event | Price |
|---|---|---|
| 8/5/2026 | Price change | $321,990+0.6% |
Source:  GEPAR #948252 Report a problem GEPAR #948252 Report a problem | ||
| 7/25/2026 | Listed for sale | $319,990 |
Source: GEPAR #948252 Report a problem | ||
| 7/24/2026 | Listing removed | $319,990 |
Source: GEPAR #934480 Report a problem | ||
| 6/10/2026 | Pending sale | $319,990 |
Source: GEPAR #934480 Report a problem | ||
| 5/6/2026 | Price change | $319,990-2.1% |
Source: GEPAR #934480 Report a problem | ||
| 12/3/2025 | Listed for sale | $326,810 |
Source: GEPAR #934480 Report a problem | ||
Public tax history
Tax history is unavailable.
Monthly payment
Est. payment
Payment breakdown
Explore the cost of this home by adjusting the details. Changes won't be saved.Climate risks
Neighborhood: 79928
Nearby schools
GreatSchools rating
- 9/10Horizon Heights Elementary SchoolGrades: PK-5Distance: 1.1 mi
- 8/10Col John O Ensor Middle SchoolGrades: 6-8Distance: 1 mi
- 5/10Eastlake High SchoolGrades: 9-12Distance: 0.9 mi
Schools provided by the listing agent
- Elementary: Ben Narbuth
- Middle: Eastlake Middle School
- High: Eastlake
Source: GEPAR. This data may not be complete. We recommend contacting the local school district to confirm school assignments for this home.
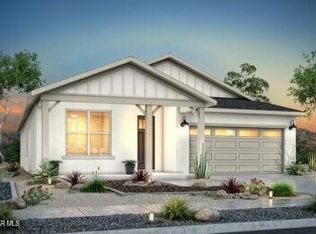
- $--4 bd3 ba1.8k sqft13320 Emerald Water Ct, El Paso, TX 79928Sold
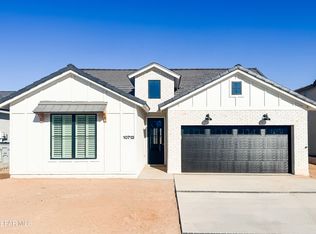
- $--4 bd3 ba2.4k sqft13312 Emerald Water Ct, El Paso, TX 79928Sold

- $399,9503 bd4 ba1.9k sqft13300 Emerald Water Ct, El Paso, TX 79928Pending
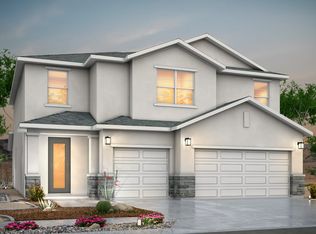
- $461,6005 bd4 ba2.7k sqft301 Emerald Air, Horizon City, TX 79928Off Market
- $--5 bd4 ba2.7k sqft13324 Emerald Water Ct, El Paso, TX 79928Sold
- $604,9004 bd3 ba2.6k sqft13332 Emerald Water Ct, El Paso, TX 79928For Sale
- $--4 bd2 ba1.7k sqft13313 Emerald Water Ct, El Paso, TX 79928Sold
- $--4 bd2 ba1.8k sqft13317 Emerald Water Ct, El Paso, TX 79928Sold
A local agent can set up tours, give advice and negotiate with sellers.
A local lender can help you make sure your offer is ready when you are.
Similar homes
- $299,0003 bd3 ba2.2k sqft234 Notts Way, El Paso, TX 79928For Sale
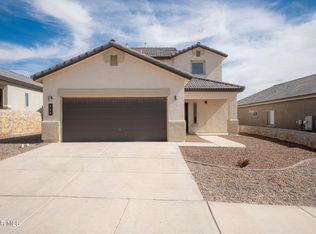
 MLS ID #947321, Maria Guadalupe Valdez, REAL Broker LLC. GEPAR
 - $312,2703 bd3 ba1.7k sqft321 Emerald Earth Ln, El Paso, TX 79928For Sale
 MLS ID #942234, Rustom Adil Marciano, RE/MAX Associates. GEPAR
 - $316,9503 bd3 ba1.6k sqft13824 Paseo Perlas Dr, El Paso, TX 79928For Sale
 MLS ID #948537, Russell Harper, ClearView Realty. GEPAR
 - $285,0003 bd3 ba1.8k sqft773 Chillington Rd, El Paso, TX 79928For Sale
 MLS ID #948214, Jese Gonzalez, Keller Williams Realty. GEPAR
 - $295,9003 bd2 ba2k sqft12435 Knightsbridge Dr, El Paso, TX 79928For SaleMLS ID #947319, Alexander Ziegler, Home Pros Real Estate Group. GEPAR
- $303,9503 bd2 ba1.6k sqft929 Raegil St, El Paso, TX 79928For SaleMLS ID #948535, Russell Harper, ClearView Realty. GEPAR
- $305,8803 bd2 ba1.5k sqft14460 Desert Wind Dr, El Paso, TX 79928For SaleMLS ID #948959, Rustom Adil Marciano, RE/MAX Associates. GEPAR
- $279,9993 bd2 ba1.5k sqft220 Anglesy Pl, El Paso, TX 79928For SaleMLS ID #938704, Yamile H Castaneda, Home Pros Real Estate Group. GEPAR
- $304,4203 bd2 ba1.5k sqft14408 Desert Wind Dr, El Paso, TX 79928For SaleMLS ID #948958, Rustom Adil Marciano, RE/MAX Associates. GEPAR
- $319,9503 bd2 ba1.6k sqft624 Paseo Del Agua St, El Paso, TX 79928For SaleMLS ID #947148, Lisa Wise, Sandy Messer And Associates. GEPAR
- $321,9503 bd2 ba1.6k sqft14041 Paseo Original Ct, El Paso, TX 79928For SaleMLS ID #937024, Dennis R. Estep, Home Pros Real Estate Group. GEPAR
- $305,3803 bd2 ba1.5k sqft14469 Desert Wind Dr, El Paso, TX 79928For SaleMLS ID #948963, Rustom Adil Marciano, RE/MAX Associates. GEPAR
- $335,0003 bd3 ba2.5k sqft13085 Aerodrome Ave, El Paso, TX 79928For SaleMLS ID #941029, Daisy Gloria Moreno, ClearView Realty. GEPAR
- $298,9503 bd2 ba1.6k sqft13828 Paseo Perlas Dr, El Paso, TX 79928For SaleMLS ID #948532, Russell Harper, ClearView Realty. GEPAR
- $323,9503 bd2 ba1.6k sqft14045 Paseo Del Mar Dr, El Paso, TX 79928For SaleMLS ID #937022, Dennis R. Estep, Home Pros Real Estate Group. GEPAR
- $259,9003 bd3 ba2k sqft13221 Wellington Dr, El Paso, TX 79928For SaleMLS ID #947818, Denise Reyes, Revolve Realty, LLC. GEPAR
- $323,9503 bd3 ba1.6k sqft541 Paseo Campanero St, El Paso, TX 79928For SaleMLS ID #943450, Russell Harper, ClearView Realty. GEPAR
- $317,9503 bd3 ba1.6k sqft533 Paseo De La Reina St, Horizon City, TX 79928For SaleMLS ID #943431, Russell Harper, ClearView Realty. GEPAR
- $316,9503 bd3 ba1.6k sqft704 Cedarwood Ave, El Paso, TX 79928For SaleMLS ID #941363, Russell Harper, ClearView Realty. GEPAR
- $292,3803 bd2 ba1.5k sqft14404 Desert Wind Dr, El Paso, TX 79928For SaleMLS ID #948956, Rustom Adil Marciano, RE/MAX Associates. GEPAR
