This beautiful resale home is conveniently located close to shopping, restaurants,schools, and offers easy access to 1-10.
Featuring 3 bedrooms and 3 bathrooms there's plenty of space for everyone to live comfortably.
Don't miss your chance to see everything this home has to offer.
Schedule your private showing today.
For sale
Price cut: $2.1K (7/30)
$259,900
13221 Wellington Dr, El Paso, TX 79928
3beds
2,021sqft
:
Get pre-qualified$1,944/mo
Single Family Residence
Built in 2013
4,791 Square Feet Lot
$259,500 Zestimate®
$129/sqft
$-- HOA
What's special
- 24 days |
- 648 |
- 56 |
Likely to sell faster than
Zillow last checked:
Listing updated:
Listed by:
Denise Reyes 0797690 915-538-8795,
Revolve Realty, LLC
Source: GEPAR,MLS#: 947818
Facts & features
Interior
Bedrooms & bathrooms
- Bedrooms: 3
- Bathrooms: 3
- Full bathrooms: 2
- 1/2 bathrooms: 1
Living room
- Level: Main
Heating
- Natural Gas
Cooling
- Refrigerated
Appliances
- Included: Dishwasher, Free-Standing Gas Oven
Features
- Double Vanity, 2+ Master BR, Ceiling Fan(s), Kitchen Island, Pantry, Walk-In Closet(s)
- Flooring: Tile, Carpet
- Windows: Blinds, Storm Window(s)
- Number of fireplaces: 1
Interior area
- Total structure area: 2,021
- Total interior livable area: 2,021 sqft
Video & virtual tour
Property
Features
- Patio & porch: Open
- Exterior features: Walled Backyard
- Pool features: None
Lot
- Size: 4,791 Square Feet
- Features: Standard Lot
Details
- Additional structures: None
- Parcel number: M57700000700600
- Zoning: R3
- Special conditions: None
Construction
Type & style
- Home type: SingleFamily
- Architectural style: 2 Story
- Property subtype: Single Family Residence
Materials
- Adobe
- Roof: Shingle
Condition
- Year built: 2013
Utilities & green energy
- Water: City
Community & HOA
Community
- Subdivision: Mission Ridge
HOA
- Has HOA: No
Location
- Region: El Paso
Financial & listing details
- Price per square foot: $129/sqft
- Annual tax amount: $5,365
- Date on market: 7/17/2026
- Cumulative days on market: 26 days
- Listing terms: Conventional,FHA,VA Loan
Estimated market value
$259,500
$247,000 - $272,000
$1,903/mo
Price history
| Date | Event | Price |
|---|---|---|
| 7/30/2026 | Price change | $259,900-0.8%$129/sqft |
Source:  GEPAR #947818 Report a problem GEPAR #947818 Report a problem | ||
| 7/17/2026 | Listed for sale | $262,000$130/sqft |
Source: GEPAR #947818 Report a problem | ||
Public tax history
Tax history is unavailable.
Monthly payment
Est. payment
Payment breakdown
Explore the cost of this home by adjusting the details. Changes won't be saved.Climate risks
Neighborhood: 79928
Nearby schools
GreatSchools rating
- 7/10Ben Narbuth Elementary SchoolGrades: PK-5Distance: 1.2 mi
- 8/10Eastlake MiddleGrades: 6-8Distance: 1.2 mi
- 5/10Eastlake High SchoolGrades: 9-12Distance: 0.5 mi
Schools provided by the listing agent
- Elementary: Horiznhts
- Middle: Col John O Ensor
- High: Eastlake
Source: GEPAR. This data may not be complete. We recommend contacting the local school district to confirm school assignments for this home.
- $275,7004 bd2 ba2k sqft13221 Wellington, El Paso, TX 79928Off Market
- $272,8004 bd2 ba2k sqft13219 Wellington, El Paso, TX 79928Off Market
- $288,9004 bd3 ba2.2k sqft13223 Wellington, El Paso, TX 79928Off Market

- $307,6004 bd3 ba2.2k sqft13217 Wellington Ave, Horizon City, TX 79928Off Market

- $263,7004 bd2 ba2k sqft13222 Wesleyan Ave, El Paso, TX 79928Off Market
- $--3 bd3 ba1.7k sqft13225 Wellington, El Paso, TX 79928Sold
- $281,0004 bd2 ba2.2k sqft13220 Wesleyan Ave, El Paso, TX 79928Off Market
- $253,7003 bd3 ba1.7k sqft13224 Wesleyan Ave, El Paso, TX 79928Off Market
A local agent can set up tours, give advice and negotiate with sellers.
A local lender can help you make sure your offer is ready when you are.
Similar homes
- $260,0003 bd3 ba2k sqft13735 Paseo Verde Dr, Socorro, TX 79928For Sale
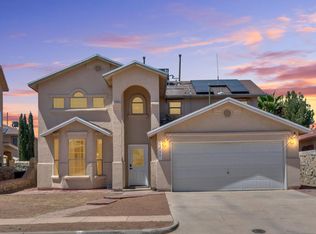
 MLS ID #948660, Brian J Burds, eXp Realty LLC. GEPAR
 - $265,0003 bd3 ba2.5k sqft401 Everlook Ln, Socorro, TX 79928For Sale
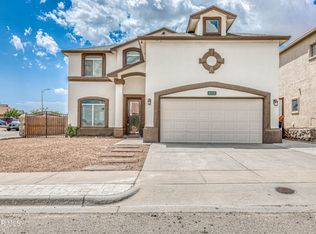 MLS ID #937766, Mark Olivas, Keller Williams Realty. GEPAR
 - $268,7504 bd3 ba2.2k sqft13234 Emerald River St, El Paso, TX 79928For Sale
 MLS ID #943794, Elizabeth Terrazas, The WAR Team. GEPAR
 - $280,0003 bd2 ba1.7k sqft12632 Zulema St, El Paso, TX 79928For Sale
 MLS ID #948996, Roberto Carlos Olivas, Revolve Realty, LLC. GEPAR
 - $270,9004 bd3 ba2.3k sqft13713 Paseo Del Mar Dr, Socorro, TX 79928For SaleMLS ID #944383, Albert Maldonado, Keller Williams Realty. GEPAR
- $290,0003 bd2 ba1.6k sqft400 S Halstead Dr, El Paso, TX 79928For SaleMLS ID #948643, Brittany Jimerson, The WAR Team. GEPAR
- $280,0003 bd3 ba2.1k sqft717 Teichelkamp Dr, Horizon City, TX 79928For SaleMLS ID #948929, Brian J Burds, eXp Realty LLC. GEPAR
- $269,0004 bd2 ba1.4k sqft13836 Paseo Central Ave, El Paso, TX 79928For SaleMLS ID #948591, Gustavo Aguilar, The WAR Team. GEPAR
- $239,7504 bd2 ba2k sqft424 Cactus Crossing Dr, Horizon City, TX 79928For SaleMLS ID #948935, Isacc C Lightbourn, ClearView Realty. GEPAR
- $269,5004 bd3 ba1.5k sqft1017 Summer Lake St, El Paso, TX 79928For SaleMLS ID #946915, Sylvia Esparza, Alpha Omega Real Estate Group LLC. GEPAR
- $260,0004 bd3 ba1.6k sqft13896 Sky Harbor Ave, El Paso, TX 79928For SaleMLS ID #940731, Erick Arturo Estrada, ClearView Realty. GEPAR
- $299,0003 bd3 ba2.2k sqft234 Notts Way, El Paso, TX 79928For SaleMLS ID #947321, Maria Guadalupe Valdez, REAL Broker LLC. GEPAR
- $250,5003 bd3 ba1.7k sqft14012 Lago Azul St, Horizon City, TX 79928For SaleMLS ID #941434, Brian J Burds, eXp Realty LLC. GEPAR
- $280,0004 bd2 ba1.8k sqft1093 Summer Rain St, El Paso, TX 79928For SaleMLS ID #946395, Eduardo Koch, Bliss Home Realty & Relocation Group . GEPAR
- $282,0003 bd3 ba1.9k sqft13909 Lago Vista Ave, Horizon City, TX 79928For SaleMLS ID #946800, Lynette Garcia, Home Pros Real Estate Group. GEPAR
- $271,3604 bd3 ba1.6k sqft1441 Dominic Anakin Dr, El Paso, TX 79928For SaleMLS ID #940435, Derek B. Lopez, 1st Choice Realty. GEPAR
- $330,0004 bd3 ba2.5k sqft13027 Sherborne Ave, El Paso, TX 79928For SaleMLS ID #944462, Jacqueline F Ortega, ClearView Realty. GEPAR
- $263,9504 bd2 ba1.2k sqft612 Cedarwood Ave, El Paso, TX 79928For SaleMLS ID #899804, Martha E Martinez, Keller Williams Realty. GEPAR
- $239,9993 bd3 ba1.7k sqft3274 Azteca Trl, El Paso, TX 79938For SaleMLS ID #948940, Chasity Rosales, eXp Realty LLC. GEPAR
- $305,0004 bd4 ba1.9k sqft13071 Emerald Isle St, El Paso, TX 79928For SaleMLS ID #945237, Martin Cazares, 24th&Home LLC. GEPAR
