Skip main navigation
Sold for $1,680,000
  • $1,680,000

    301 Garfield Street #1E, Denver, CO 80206

    2beds
    2,709sqft
    Condominium
    Built in 1993
    -- sqft lot
    $1,671,000 Zestimate®
    $620/sqft
    $5,397 Estimated rent

    Home value

    $1,671,000

    $1.59M - $1.77M

    $5,397/mo

    Zestimate® history
    Loading
    Loading...

    Owner options

    List your home for rent

    $5,397/mo

    Rent Zestimate®

    Find your next renter with Zillow Rental Manager. Plus, with online applications, you can quickly screen prospective tenants – for free.

    Learn more

    $5,397/mo

    Rent Zestimate®

    Refinance and save

    $9,138/mo

    Est. payment

    Refinancing to a lower rate could help reduce your monthly payments and save thousands over the life of the loan.

    See today's rates

    $9,138/mo

    Est. payment

    Explore your selling options

    Work with a Zillow partner agent

    Leverage their expertise and Zillow's premium Showcase listings to get your home seen by more buyers.

    Get started

    List with your own agent

    Get your home in front of millions of buyers by listing it on Zillow.

    Learn how to do it

    Sell it yourself

    Take full control of how buyers see your home on Zillow by listing For Sale by Owner (FSBO).

    List your home

    What's special

    Gas fireplaceTimeless architectureTransitional designFive-piece bathGranite countersGe double ovensSub-zero refrigerator
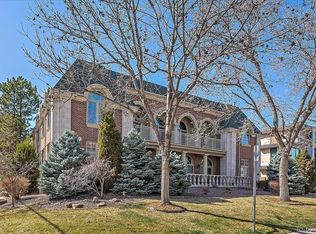
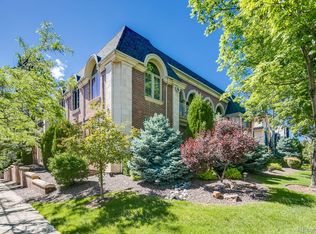
    Experience effortless, single-level living in the heart of Cherry Creek North. This 2,709-square-foot condo combines timeless architecture with modern livability. One of only four residences in an all-brick and stone Georgian Revival building, it offers unmatched privacy, craftsmanship, and convenience just minutes from downtown Denver. The home’s transitional design features 10-foot ceilings, smooth-coat walls, crown moulding, and newly refinished hardwood floors (2022). Expansive south- and east-facing windows fill the open living and dining areas with natural light. Built-in bookcases, a gas fireplace, and seamless flow to the covered patio create an inviting space for both everyday living and entertaining. The patio includes a natural-gas hookup for grilling, a water line for plants, and ample room for dining and lounging. The well-appointed kitchen features granite counters, a Sub-Zero refrigerator, GE double ovens, and a spacious island with storage and seating. The primary suite opens to the patio and includes dual closets and a five-piece bath with large soaking tub, dual sinks, and custom linen cabinetry. A comfortable guest suite with ensuite bath offers privacy for visitors. A rare three parking spaces with a heated driveway into the garage, private to homeowners, and oversized private storage room distinguishes this property from most Cherry Creek condos. Professionally managed grounds, secured entry, and a quiet residential setting offer a lock-and-leave lifestyle within walking distance of Cherry Creek’s 300+ locally owned boutiques, 65 restaurants, wellness studios, and the 45-mile Cherry Creek Trail. This refined, move-in-ready residence combines the best of Denver’s most coveted urban neighborhood with the ease of true one-level living.

    Zillow last checked:

    Listing updated:

    Listed by:

    Rob Ernstsen 303-815-0535 rernstsen@livsir.com,

    LIV Sotheby's International Realty

    Bought with:

    Marilyn Dana, 040028749

    Coldwell Banker Global Luxury Denver

    Source: REcolorado as distributed by MLS GRID,MLS#: 7396302MLS Logo

    Facts & features

    Interior

    Bedrooms & bathrooms
    • Bedrooms: 2
    • Bathrooms: 3
    • Full bathrooms: 2
    • 1/2 bathrooms: 1
    • Main level bathrooms: 3
    • Main level bedrooms: 2
    Bedroom
    • Level: Main
    Bathroom
    • Level: Main
    Bathroom
    • Level: Main
    Other
    • Level: Main
    Other
    • Level: Main
    Dining room
    • Level: Main
    Family room
    • Level: Main
    Kitchen
    • Level: Main
    Laundry
    • Level: Main
    Living room
    • Level: Main
    Heating
    • Forced Air, Natural Gas
    Cooling
    • Central Air
    Appliances
    • Included: Convection Oven, Cooktop, Dishwasher, Disposal, Double Oven, Microwave, Oven, Range, Refrigerator
    • Laundry: In Unit
    Features
    • Audio/Video Controls, Built-in Features, Eat-in Kitchen, Five Piece Bath, Granite Counters, High Ceilings, Kitchen Island, No Stairs, Open Floorplan, Pantry, Primary Suite, Walk-In Closet(s), Wet Bar
    • Flooring: Carpet, Tile, Wood
    • Windows: Window Coverings
    • Has basement: No
    • Number of fireplaces: 1
    • Fireplace features: Gas
    • Common walls with other units/homes: End Unit,1 Common Wall
    Interior area
    • Total structure area: 2,709
    • Total interior livable area: 2,709 sqft
    • Finished area above ground: 2,709

    Property

    Parking
    • Total spaces: 3
    • Parking features: Dry Walled, Oversized
    • Garage spaces: 3
    • Has uncovered spaces: Yes
    Features
    • Levels: One
    • Stories: 1
    • Entry location: Ground
    • Patio & porch: Covered, Patio
    • Exterior features: Balcony, Elevator, Lighting
    Details
    • Parcel number: 512113037
    • Zoning: G-RH-3
    • Special conditions: Standard

    Construction

    Type & style
    • Home type: Condo
    • Property subtype: Condominium
    • Attached to another structure: Yes
    Materials
    • Brick, Stone
    • Roof: Membrane
    Condition
    • Year built: 1993

    Utilities & green energy

    • Sewer: Public Sewer
    • Water: Public
    • Utilities for property: Electricity Connected, Natural Gas Connected, Phone Connected

    Community & HOA

    Community
    • Security: Carbon Monoxide Detector(s), Secured Garage/Parking, Security System, Smoke Detector(s)
    • Subdivision: Cherry Creek
    HOA
    • Has HOA: Yes
    • Amenities included: Elevator(s), Parking, Storage
    • Services included: Reserve Fund, Insurance, Irrigation, Maintenance Grounds, Maintenance Structure, Sewer, Snow Removal, Trash, Water
    • HOA fee: $1,350 monthly
    • HOA name: The Garfield Homeowners Association
    • HOA phone: 303-393-7653
    Location
    • Region: Denver

    Financial & listing details

    • Price per square foot: $620/sqft
    • Annual tax amount: $7,589
    • Date on market: 3/27/2025
    • Listing terms: Cash,Conventional,Jumbo,Other
    • Exclusions: Seller's Personal Property
    • Ownership: Individual
    • Electric utility on property: Yes
    • Road surface type: Paved

    Price history

    DateEventPrice
    2/23/2026Sold$1,680,000-5.4%$620/sqft
    Source: REcolorado as distributed by MLS GRID #7396302 Report a problem
    1/19/2026Pending sale$1,775,000$655/sqft
    Source: REcolorado as distributed by MLS GRID #7396302 Report a problem
    10/21/2025Price change$1,775,000-5.3%$655/sqft
    Source: REcolorado as distributed by MLS GRID #7396302 Report a problem
    9/9/2025Price change$1,875,000-3.8%$692/sqft
    Source: REcolorado as distributed by MLS GRID #7396302 Report a problem
    5/13/2025Price change$1,950,000-2.5%$720/sqft
    Source: REcolorado as distributed by MLS GRID #7396302 Report a problem
    3/27/2025Listed for sale$2,000,000$738/sqft
    Source: REcolorado as distributed by MLS GRID #7396302 Report a problem

    Public tax history

    Tax history is unavailable.

    Neighborhood: Cherry Creek

    Nearby schools

    GreatSchools rating
    Schools provided by the listing agent
    • Elementary: Steck
    • Middle: Hill
    • High: George Washington
    • District: Denver 1

    Source: REcolorado as distributed by MLS GRID. This data may not be complete. We recommend contacting the local school district to confirm school assignments for this home.

    Get a cash offer in 3 minutes
    Find out how much your home could sell for in as little as 3 minutes with a no-obligation cash offer.
    Estimated market value
    $1,671,000
    Get a cash offer in 3 minutes
    Find out how much your home could sell for in as little as 3 minutes with a no-obligation cash offer.
    Estimated market value
    $1,671,000