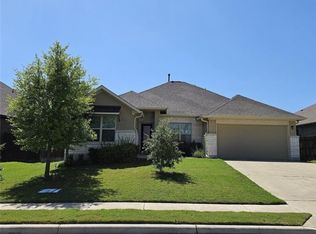
Fabulous 3-2 single-story home in a great location. Open floor plan, Extended kitchen center island, Stainless appliances, granite counters, refrigerator, lots of counter space and modern light gray cabinets. The foyer has a closet, full size laundry room. There are two nicely sized bedrooms and a full bath separate from primary bedroom suite. The large living, dining, kitchen area is open with lots of windows for natural light. Large primary bedroom has a wonderful bath with a large walk in shower, dual sink vanity, roomy walk in closet and great cabinet space plus built-in shelving for storage. Covered porch entry and covered back patio, irrigation system. Large back yard with privacy fence, Walking/jogging trails in the community as well as community swimming pool and playground. Great location only 5 minutes from Bastrop's Historic Downtown area. Less than 30 minutes to the Austin airport and the new Tesla plant.
House for rent
Singlefamily
Available now
Cats, dogs OK
Air conditioner, central air
Gas dryer hookup laundry
4 Attached garage spaces parking
Central
What's special
Modern light gray cabinetsOpen floor planGranite countersStainless appliancesLarge primary bedroomCovered back patioExtended kitchen center island
- 14 days |
- -- |
- -- |
Zillow last checked:
Listing updated:
Travel times

Let’s turn your rent into credit progress
Build credit history with every on-time payment and get credit for the payment you’re already making.
Facts & features
Interior
Bedrooms & bathrooms
- Bedrooms: 3
- Bathrooms: 2
- Full bathrooms: 2
Heating
- Central
Cooling
- Air Conditioner, Central Air
Appliances
- Included: Dishwasher, Free-Standing Gas Range, Garbage Disposal, Gas Range, Microwave Oven, Refrigerator, Washer/Dryer Hookups
- Laundry: Gas Dryer Hookup, Hookups, In Hall, Laundry Room, Lower Level, Washer Hookup
Features
- Bar, Breakfast Bar, Double Vanity, Gas Dryer Hookup, Granite Counters, High Ceilings, Kitchen Island, No Interior Steps, Open Floorplan, Pantry, Pantry, Primary Bedroom on Main, Walk In Closet, Walk-In Closet(s), Washer Hookup
- Flooring: Carpet, Laminate
Interior area
- Total interior livable area: 1,499 sqft
Video & virtual tour
Property
Parking
- Total spaces: 4
- Parking features: Attached, Garage, Private
- Has attached garage: Yes
- Details: Contact manager
Features
- Stories: 1
- Exterior features: Cluster Mailbox, No Interior Steps, Playground, Primary Bedroom On Main, Private Yard, Sprinkler - Automatic, Sprinkler - In-Ground, Trees-Small (under 20 Ft)
- Has private pool: Yes
- Pool features: Contact manager
- View description: Contact manager
Lot
- Features: Back Yard, Front Yard, Interior Lot, Landscaped
Details
- Additional structures: Garage(s)
- Parcel number: R8723287
Construction
Type & style
- Home type: SingleFamily
- Property subtype: SingleFamily
Materials
- Roof: Asbestos Shingle
Condition
- Year built: 2022
Community & HOA
Community
- Features: Curbs, Playground, Pool
Location
- Region: Bastrop
Financial & listing details
- Lease term: Negotiable
Nearby apartments for rent

Price history
| Date | Event | Price |
|---|---|---|
| 10/20/2026 | Listed for rent | $2,100+6.3%$1/sqft |
Source: Unlock MLS #5792501 Report a problem | ||
| 11/26/2022 | Listing removed | -- |
Source: Zillow Rental Manager Report a problem | ||
| 11/12/2022 | Listed for rent | $1,975$1/sqft |
Source: Zillow Rental Manager Report a problem | ||
| 11/4/2022 | Sold | -- |
Source: Agent Provided Report a problem | ||
| 8/8/2022 | Pending sale | $365,990$244/sqft |
Source:  Unlock MLS #2389722 Report a problem | ||
| 5/18/2022 | Listed for sale | $365,990$244/sqft |
Source: Unlock MLS #2389722 Report a problem | ||